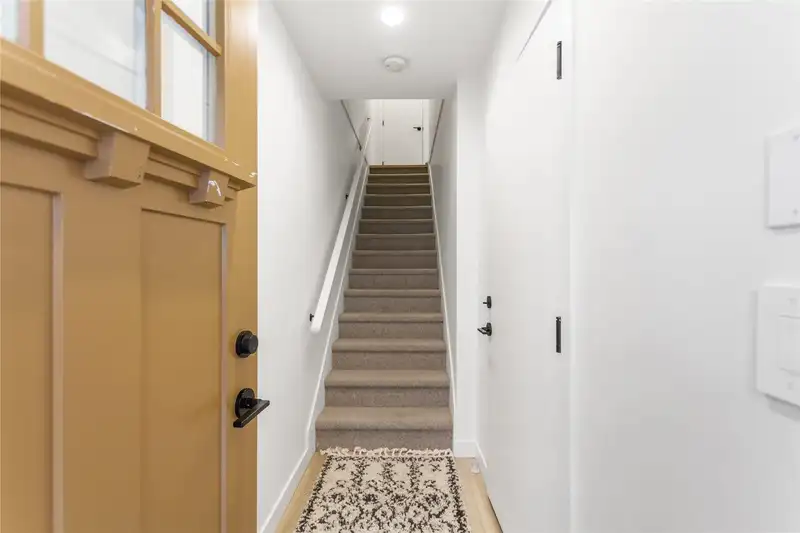
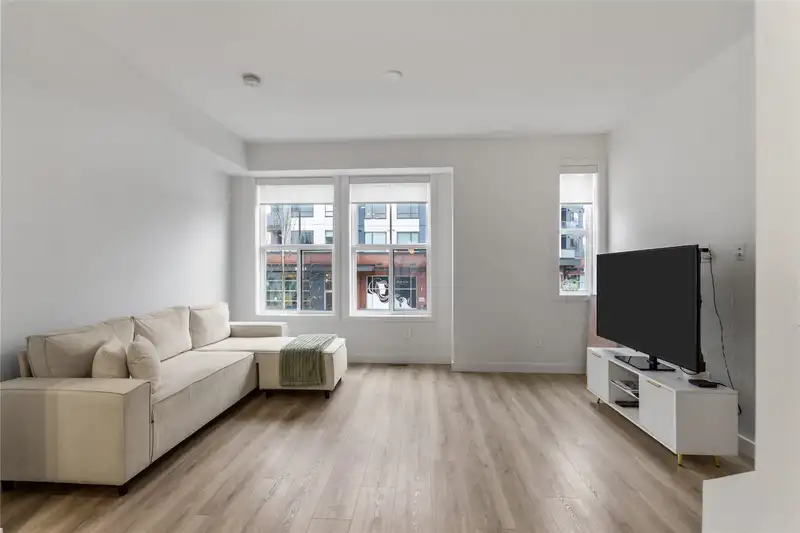
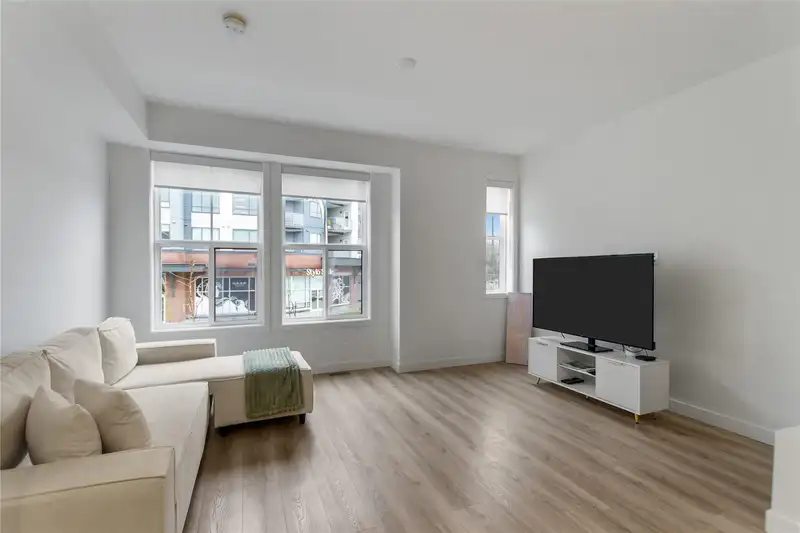
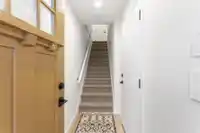
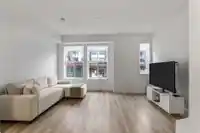
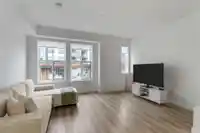
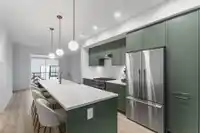
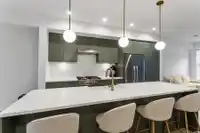
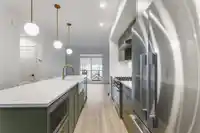
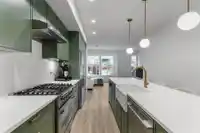
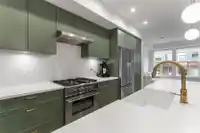
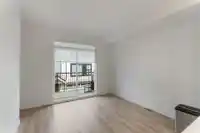
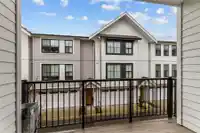
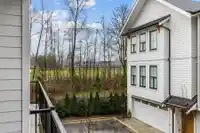
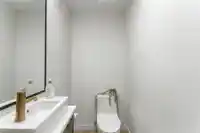
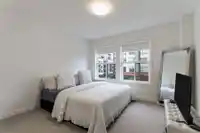
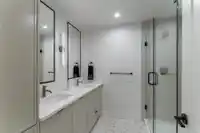
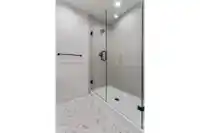
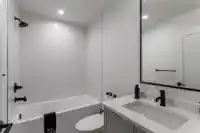
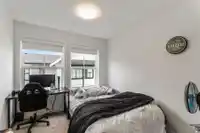
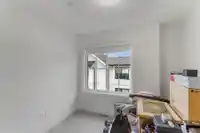
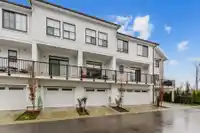
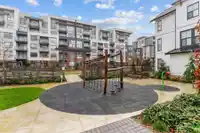
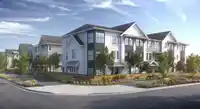
WELCOME TO THE HEATH. MODERN LUXURY BOUTIQUE TOWNHOUSE. JUST 2 YEARS OLD 3 BEDROOMS AND 2.5 BATHS 3 LEVEL WITH ATTACHED 2 CAR TANDOM GARAGE. FEATURES AN OPEN LAYOUT WITH A LARGE KITCHEN AND A OVERSIZED ISLAND, IDEAL FOR COOKING AND ENTERTAINING, FISHER & PAYKEL S/S APPLIANCES WITH GAS RANGE, QUARTZ COUNTERTOPS, LARGE DECK, SPACOUIS PRIMERY WITH SPA INSPIRED…
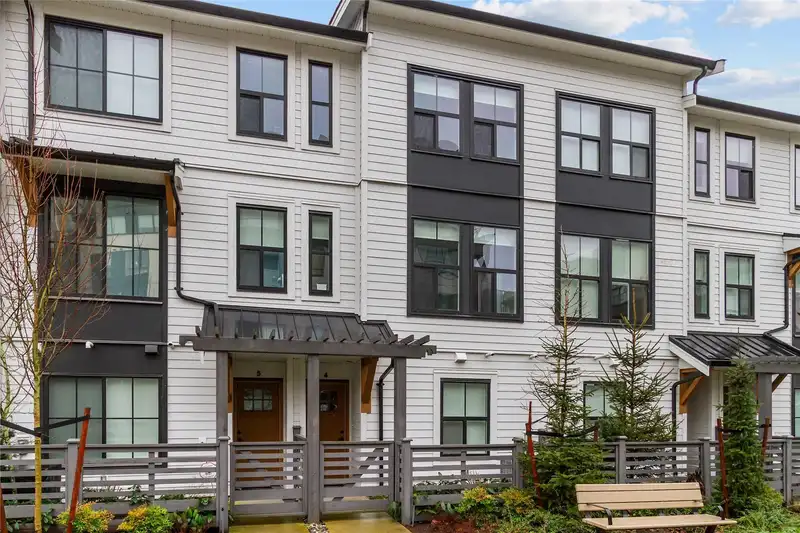
WELCOME TO THE HEATH. MODERN LUXURY BOUTIQUE TOWNHOUSE. JUST 2 YEARS OLD 3 BEDROOMS AND 2.5 BATHS 3 LEVEL WITH ATTACHED 2 CAR TANDOM GARAGE. FEATURES AN OPEN LAYOUT WITH A LARGE KITCHEN AND A OVERSIZED ISLAND, IDEAL FOR COOKING AND ENTERTAINING, FISHER & PAYKEL S/S APPLIANCES WITH GAS RANGE, QUARTZ COUNTERTOPS, LARGE DECK, SPACOUIS PRIMERY WITH SPA INSPIRED ENSUITE, HIGH EFFICIENCY FURNACE, A/C FOR THOSE HOT SUMMER DAYS AND MUCH MORE. LOCATED 2 MINUTES WALK TO WILLOUGHBY ELEMENTARY, 10 MINUTES FROM PETER EWART MIDDLE SCHOOL AND RE MOUNTAIN SECONDARY, ALSO WILLOUGHBY COMMUNITY CENTRE AND EVENT CENTER. EASY TO SHOW. NEW HOME WARRANTY 2-5-10. OPEN HOUSE HAS BEEN CANCELED.
Features
Garden
Balcony
Tandem
Guest
Front Access
Asphalt
Concrete
Garage Door Opener
Shopping Nearby
Room measurements7 rooms▸
Living RoomMain · 11' × 15'
KitchenMain · 14' × 11'
Dining RoomMain · 11'6 × 11'
Primary BedroomAbove · 11'5 × 11'8
BedroomAbove · 9' × 10'
BedroomAbove · 8' × 9'
FoyerBelow · 6'5 × 6'
Floor plan
🔍 Tap to zoom
Pinch or scroll to zoom · drag to pan · double-tap to reset
Property Details
MLS NumberR3078690
Property TypeTownhouse
Bedrooms3
Bathrooms2.5
Square Feet1,303
Year Built2023
Parking Spaces2
HeatingForced Air, Natural Gas
Strata Fee$257.14/mo
StatusClosed
Listed BySutton Centre Realty
School Catchment
ElementaryDonna Gabriel Robins
SecondaryR.E. Mountain
Neighbourhood
Highlighted area = this home's census tract (StatCan), the boundary the neighbourhood stats describe.
$950,000Median home value
$102,000Median household income
64.5%Owner-occupied
36.1%Single-detached homes
2.9Avg household size
35.2Median age
36.9%Bachelor's degree or higher (25-64)
54.4%Commute under 30 min
92.5%Drive to work
37.6%Foreign-born residents
7,396Neighbourhood population
Age
Under 1519.4%
15 to 6471.6%
65 and over9.1%
Household size
1 person19.4%
228.8%
318%
419.6%
5 or more14.1%
Language spoken at home
55.7% English mother tongue
Korean10%
Mandarin6.8%
Punjabi4.7%
English + other4.6%
Tagalog2.4%
Spanish2.2%
All others13.6%
Mother tongue, share of 7,385 residents.
How this pocket differs
more 5+ person households than Willoughby Heights 14.1% vs 11.6%
notably more Punjabi speakers than Willoughby Heights 4.7% vs 3%
more Mandarin speakers than Willoughby Heights 6.8% vs 4.8%
Source: Statistics Canada, Census of Population, 2021. Reproduced and distributed on an "as is" basis with the permission of Statistics Canada.
Monthly Cost Calculator
Estimated monthly cost$4,150
Mortgage payment$3,635
Strata fee$257
Property tax$208
Home insurance$50
Partner Rates Available
Contact us for preferred mortgage rates
Monthly cost
Estimated monthly$4,150
$679,900$919,900
7%50%
2.76%6.76%
5 years30 years
$2,000/yr$3,000/yr
$40/mo$60/mo
$202/mo$312/mo
An estimate only. Canadian semi-annual compounding; excludes utilities, closing costs and BC property transfer tax.
5-year fixed, as of Aug 26

 1 / 27 photos