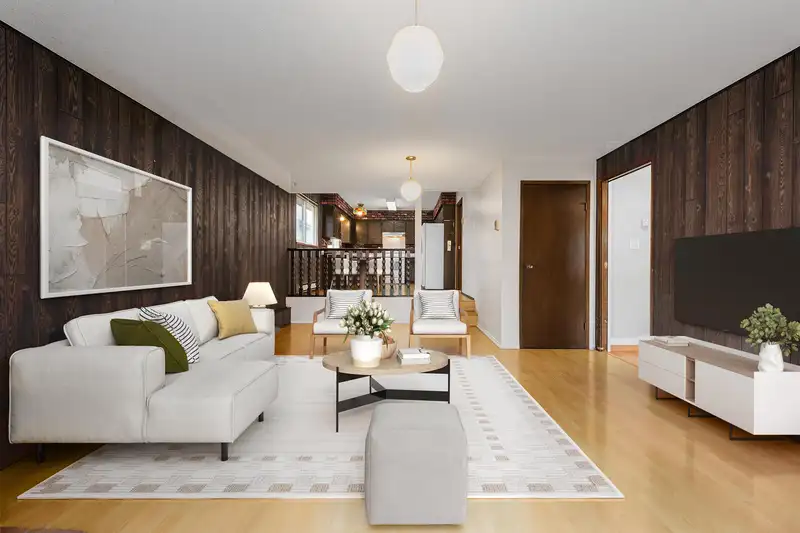
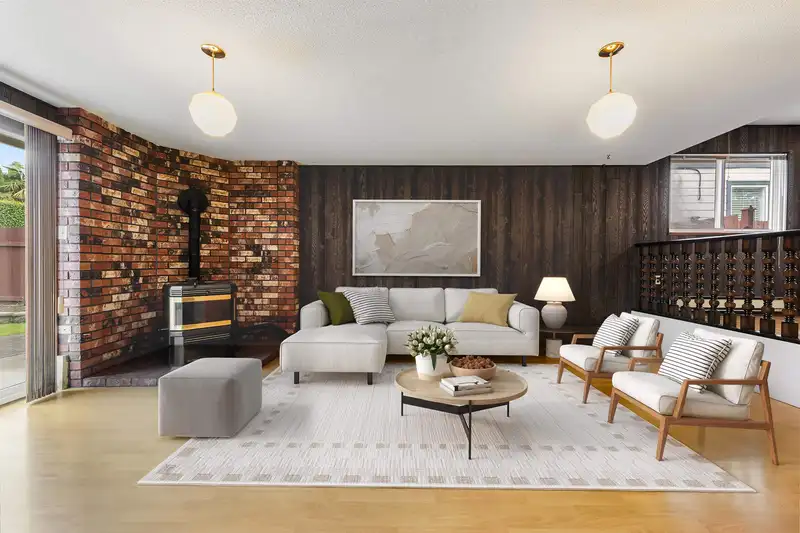
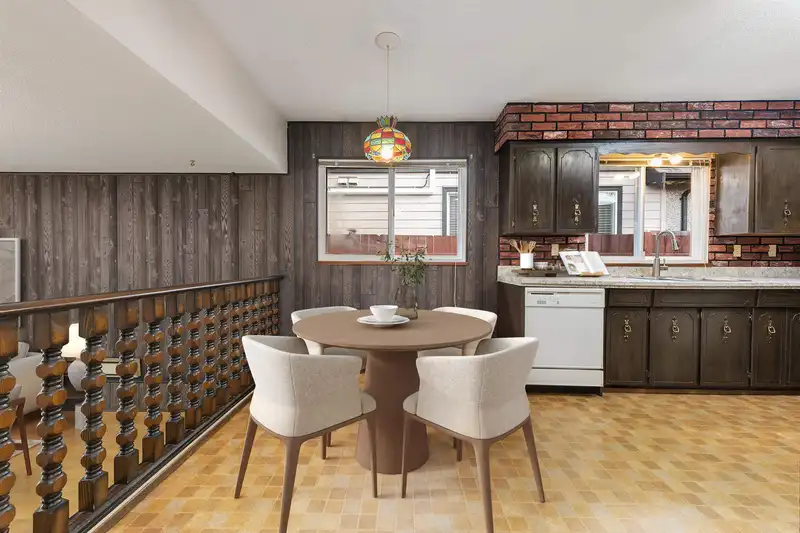
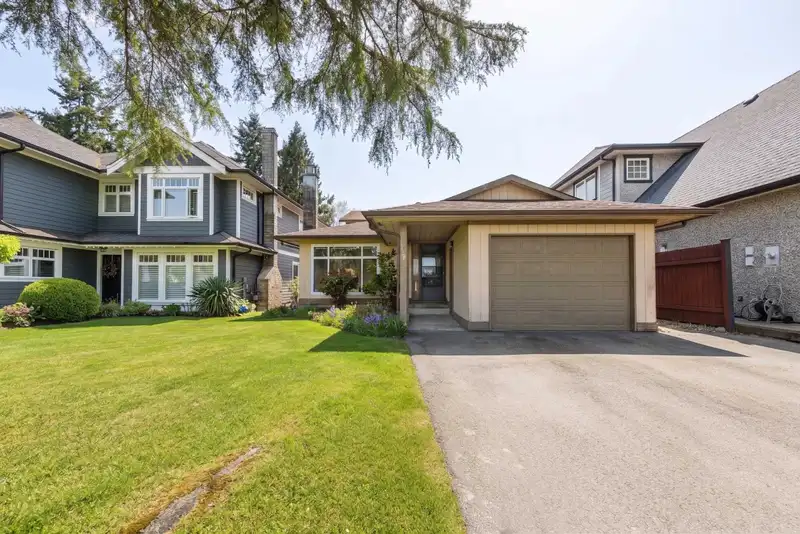
Nestled in the highly DESIRABLE Steveston community of Westwind. First time ever on MLS, this one-owner 4 bedroom, 3 bathroom family home is set in a directly across from the open fields of Westwind Elementary. Offering spacious principal options and a functional layout, this residence provides outstanding potential to renovate, personalize, or hold for the…
Nestled in the highly DESIRABLE Steveston community of Westwind. First time ever on MLS, this one-owner 4 bedroom, 3 bathroom family home is set in a directly across from the open fields of Westwind Elementary. Offering spacious principal options and a functional layout, this residence provides outstanding potential to renovate, personalize, or hold for the future. Enjoy flexibility with ample living, family and dining room opportunities, large windows for natural light, and character and warmth in design throughout the home. Steps to elementary and high school's, convenient access to the biking and walking greenbelt and Steveston Village; waterfront trails, parks, shopping, and community amenities. A rare opportunity to secure a cherished home in an exceptional neighbourhood.
Features
Garage Double
Front Access
Shopping Nearby
Room measurements12 rooms▸
Living RoomMain · 12'2 × 16'0
Dining RoomMain · 9'11 × 12'2
BedroomMain · 11'7 × 12'2
Family RoomMain · 11'0 × 19'4
Eating AreaMain · 6'5 × 11'0
KitchenMain · 10'1 × 11'0
FoyerMain · 4'3 × 10'5
StorageMain · 4'0 × 7'8
PatioMain · 9'11 × 28'4
BedroomAbove · 12'0 × 12'2
BedroomAbove · 10'3 × 10'5
BedroomAbove · 8'7 × 10'2
Floor plan
🔍 Tap to zoom
Pinch or scroll to zoom · drag to pan · double-tap to reset
Property Details
MLS NumberR3116891
Property TypeSingle Family Residence
Bedrooms4
Bathrooms2.5
Square Feet1,900
Lot Size5,520 sqft
Year Built1976
Parking Spaces2
HeatingBaseboard, Electric
StatusClosed
Listed ByOakwyn Realty Ltd.
School Catchment
ElementaryWestwind
SecondarySteveston-London
Neighbourhood
Highlighted area = this home's census tract (StatCan), the boundary the neighbourhood stats describe.
$1,000,000Median home value
$101,000Median household income
86.7%Owner-occupied
39.6%Single-detached homes
2.4Avg household size
48Median age
50.5%Bachelor's degree or higher (25-64)
63.6%Commute under 30 min
86.7%Drive to work
37.7%Foreign-born residents
7,464Neighbourhood population
Age
Under 1515.5%
15 to 6460.3%
65 and over24.2%
Household size
1 person28.3%
233.6%
315.7%
415.5%
5 or more6.9%
Language spoken at home
61.5% English mother tongue
Cantonese11.4%
Mandarin9.6%
English + other4%
Japanese1.5%
Spanish1.1%
Tagalog0.9%
All others10%
Mother tongue, share of 7,465 residents.
Source: Statistics Canada, Census of Population, 2021. Reproduced and distributed on an "as is" basis with the permission of Statistics Canada.
Land & Development
Lot size5,520 sqft
Lot dimensions40 × 139 ft
Lot shapeRectangular
Approximate lot lines (ParcelMap BC)
Zoning, lot dimensions and grade are approximate, from public data, and for reference only — verify with the City / Township of Langley before relying on them.
Recent nearby sales
Sold prices are available to registered users. Log in to see what these sold for.

 1 / 29 photos