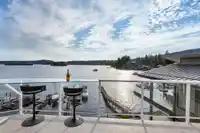
WATERFRONT ESTATE | PRIVATE DOCK WITH LIFT | A distinguished waterfront residence in the coveted Village of Belcarra, where panoramic southwest ocean views and remarkable sunsets create an extraordinary backdrop. Privately set on a 9,489 SF estate, this custom-built home offers over 3,400 SF of beautifully appointed living space with expansive terraces…
WATERFRONT ESTATE | PRIVATE DOCK WITH LIFT | A distinguished waterfront residence in the coveted Village of Belcarra, where panoramic southwest ocean views and remarkable sunsets create an extraordinary backdrop. Privately set on a 9,489 SF estate, this custom-built home offers over 3,400 SF of beautifully appointed living space with expansive terraces designed for effortless entertaining. The private deep-water dock, complete with power, water, lighting, and a covered boat lift for vessels up to 40 ft, delivers an exceptional waterfront experience. Rich cherry cabinetry, Silestone surfaces, Grohe fixtures, radiant in-floor heating, air conditioning, and elegant fireplaces reflect timeless quality throughout. Connected to city water and surrounded by Belcarra’s natural coast.
Features
Balcony
Garage Double
Front Access
Shopping Nearby
Room measurements19 rooms▸
KitchenMain · 8'8 × 11'0
Eating AreaMain · 16'6 × 13'6
Dining RoomMain · 15'7 × 12'2
Living RoomMain · 16'5 × 37'0
StorageMain · 6'0 × 4'6
NookMain · 5'1 × 5'2
Primary BedroomAbove · 15'0 × 16'0
Walk-In ClosetAbove · 5'11 × 5'3
BedroomAbove · 15'1 × 10'5
Walk-In ClosetAbove · 6'1 × 5'3
FoyerAbove · 6'10 × 7'7
StorageAbove · 7'3 × 7'3
BedroomBelow · 12'7 × 12'2
BedroomBelow · 14'6 × 9'8
BedroomBelow · 12'9 × 9'2
Family RoomBelow · 16'6 × 17'5
Recreation RoomBelow · 15'1 × 12'3
StorageBelow · 10'3 × 7'7
Walk-In ClosetBelow · 6'0 × 5'2
Floor plan
🔍 Tap to zoom
Pinch or scroll to zoom · drag to pan · double-tap to reset
Property Details
MLS NumberR3148162
Property TypeSingle Family Residence
Bedrooms5
Bathrooms2.5
Square Feet3,475
Lot Size9,489 sqft
Year Built1984
Parking Spaces2
HeatingForced Air
Days on Market19
StatusActive
Listed ByAngell, Hasman & Associates Realty Ltd.
School Catchment
ElementaryAnmore Elementary
MiddleEagle Mountain Middle
SecondaryHeritage Woods Secondary
Location
Land & Development
Lot size9,489 sqftper listing
Zoning, lot dimensions and grade are approximate, from public data, and for reference only — verify with the City / Township of Langley before relying on them.
Recent nearby sales
Sold prices are available to registered users. Log in to see what these sold for.

 1 / 40 photos