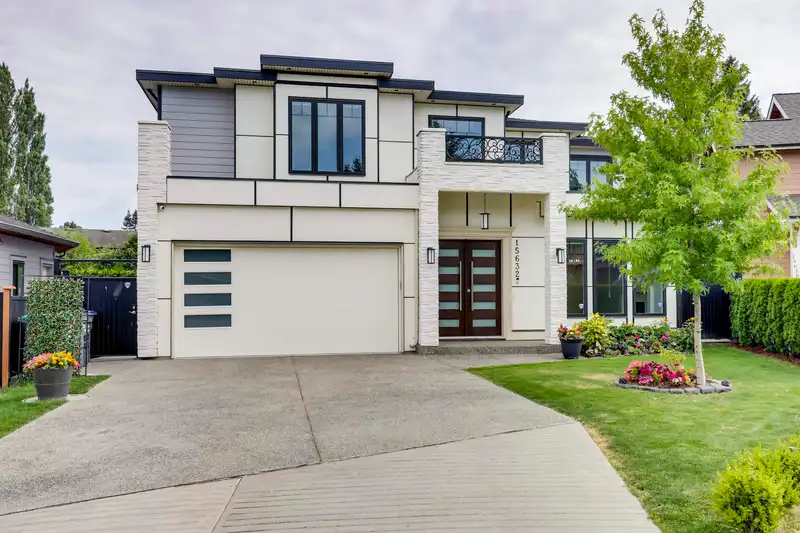
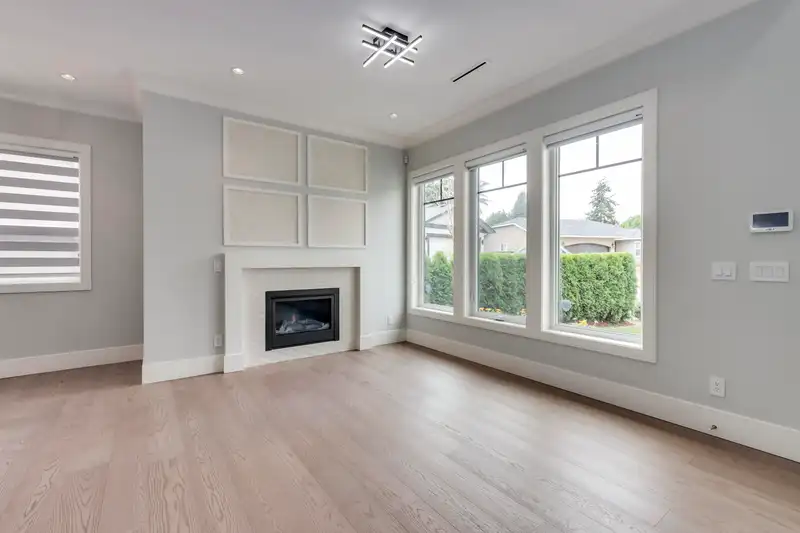
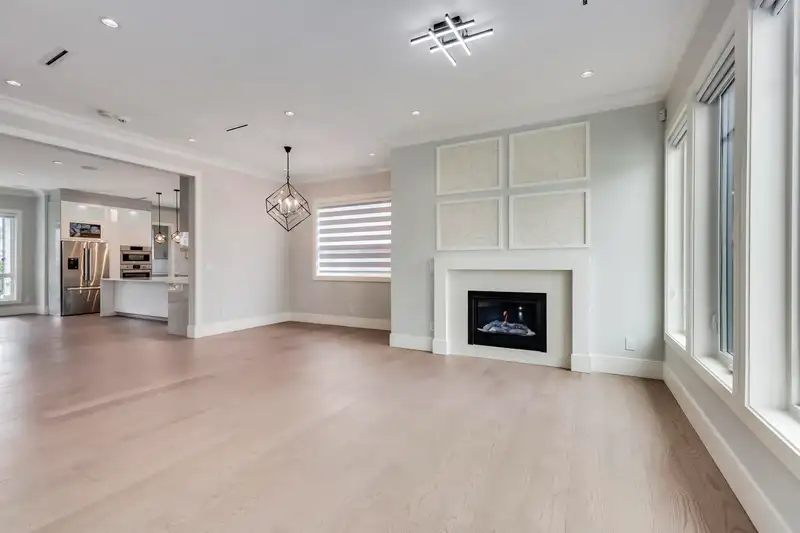
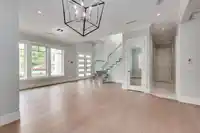
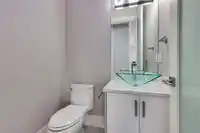
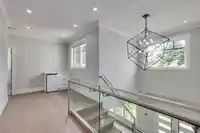
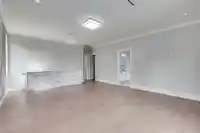
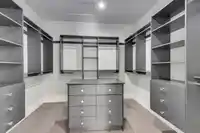
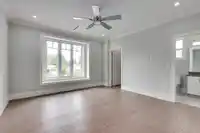
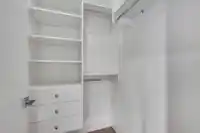
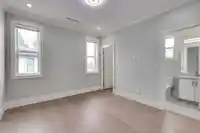
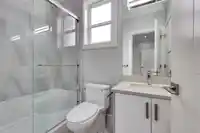
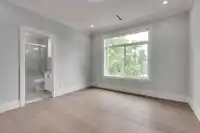
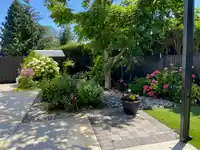

AS GOOD AS BRAND NEW! This prime, SW-exposed lot offers over 50’ of frontage, perched in a quiet, cul-de-sac location. Enjoy your open-concept main living floor, featuring oversized windows, complemented with A/C, premium hardwood flooring, a chef-inspired kitchen (with a Bosch appliance package and quartz countertops), bonus spice kitchen, over-height…
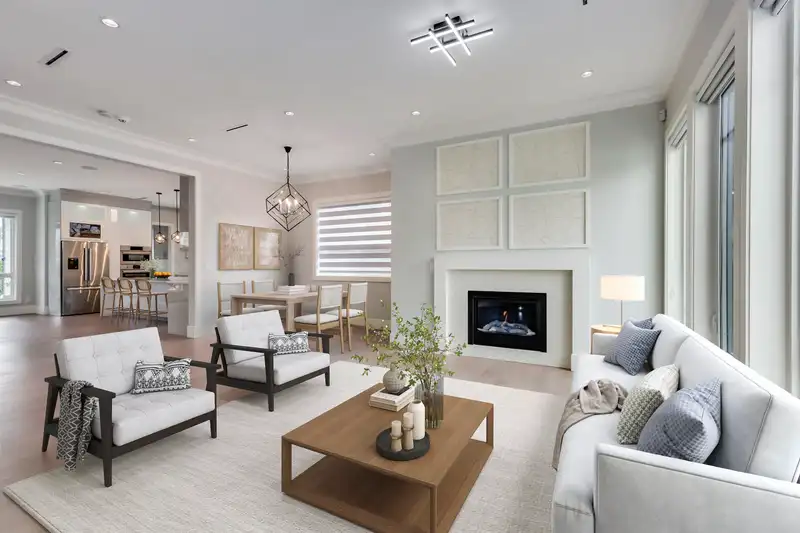
AS GOOD AS BRAND NEW! This prime, SW-exposed lot offers over 50’ of frontage, perched in a quiet, cul-de-sac location. Enjoy your open-concept main living floor, featuring oversized windows, complemented with A/C, premium hardwood flooring, a chef-inspired kitchen (with a Bosch appliance package and quartz countertops), bonus spice kitchen, over-height ceilings, and more. Highly-functional two-storey layout boasts four spacious bedrooms and a laundry room on the upper floor. Home offers a legal one-bedroom suite with separate entrance and dedicated laundry – great for visiting guests, extended family, and "mortgage helper" tenants. Enjoy the peace of mind of your 2-5-10 New Home Warranty! Just a 5 min drive to Grandview Corners, White Rock Beach, Semiahmoo Mall, and Highway 99.
Features
Guest Suite
Storage
Central Vacuum
Vaulted Ceiling(s)
Garden
Balcony
Private Yard
Additional Parking
Garage Double
RV Access/Parking
Front Access
Aggregate
Concrete
Shopping Nearby
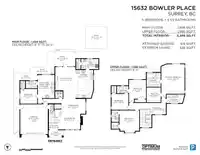
Room measurements21 rooms▸
Living RoomMain · 10'8 × 15'3
Dining RoomMain · 10'3 × 16'7
KitchenMain · 12'0 × 19'1
Wok KitchenMain · 7'0 × 11'10
PantryMain · 3'0 × 7'0
Family RoomMain · 13'10 × 16'0
FoyerMain · 4'5 × 8'2
Primary BedroomAbove · 15'11 × 20'3
Walk-In ClosetAbove · 9'8 × 10'1
BedroomAbove · 13'7 × 14'0
Walk-In ClosetAbove · 4'2 × 5'0
BedroomAbove · 10'10 × 11'8
Walk-In ClosetAbove · 3'3 × 4'11
BedroomAbove · 11'8 × 12'11
Flex RoomAbove · 7'10 × 9'11
LaundryAbove · 5'11 × 12'3
Living RoomMain · 11'5 × 15'11
Dining RoomMain · 11'5 × 15'11
KitchenMain · 11'5 × 15'11
BedroomMain · 10'1 × 11'8
Walk-In ClosetMain · 3'4 × 5'0
Floor plan
🔍 Tap to zoom
Pinch or scroll to zoom · drag to pan · double-tap to reset
Property Details
MLS NumberR3083533
Property TypeSingle Family Residence
Bedrooms5
Bathrooms4.5
Square Feet3,246
Lot Size6,028 sqft
Year Built2021
Parking Spaces4
HeatingHot Water, Natural Gas, Radiant
Days on Market196
StatusActive
Listed BySutton Group-West Coast Realty
School Catchment
ElementaryJessie Lee
SecondaryEarl Marriott
Neighbourhood
Highlighted area = this home's census tract (StatCan), the boundary the neighbourhood stats describe.
$725,000Median home value
$80,000Median household income
77.1%Owner-occupied
62.7%Single-detached homes
2.4Avg household size
47.6Median age
30.5%Bachelor's degree or higher (25-64)
57.1%Commute under 30 min
86.1%Drive to work
29.8%Foreign-born residents
4,794Neighbourhood population
Age
Under 1514.8%
15 to 6458.8%
65 and over26.4%
Household size
1 person30.3%
231.6%
315.8%
413.7%
5 or more8.5%
Language spoken at home
71.6% English mother tongue
Mandarin5.3%
Punjabi5.2%
English + other2.9%
Spanish1.3%
Tagalog1%
Cantonese0.9%
All others11.8%
Mother tongue, share of 4,790 residents.
How this pocket differs
more 5+ person households than King George Corridor 8.6% vs 6.2%
notably more Punjabi speakers than King George Corridor 5.2% vs 3.3%
notably fewer Mandarin speakers than King George Corridor 5.3% vs 8.2%
Median dwelling value is lower than Metro Vancouver $725,000 vs $1,050,000
Source: Statistics Canada, Census of Population, 2021. Reproduced and distributed on an "as is" basis with the permission of Statistics Canada.
Land & Development
Lot size5,980 sqft
Lot dimensions68 × 144 ft
Lot shapeIrregular
Gradegentle
Ground drops about 0.7 m across the lot, side to side (3.5% grade).
Approximate lot lines (ParcelMap BC)
Zoning, lot dimensions and grade are approximate, from public data, and for reference only — verify with the City / Township of Langley before relying on them.
Monthly Cost Calculator
Estimated monthly cost$10,385
Mortgage payment$9,500
Property tax$675
Home insurance$210
Partner Rates Available
Contact us for preferred mortgage rates
Monthly cost
Estimated monthly$10,385
$1,779,000$2,419,000
20%50%
2.72%6.72%
5 years30 years
$6,448/yr$9,748/yr
$165/mo$255/mo
An estimate only. Canadian semi-annual compounding; excludes utilities, closing costs and BC property transfer tax.
5-year fixed, as of Aug 6

 1 / 39 photos