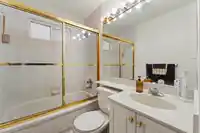
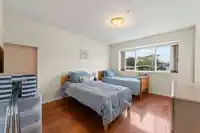
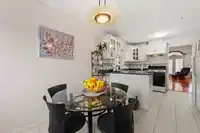
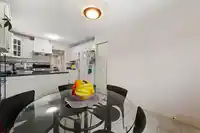
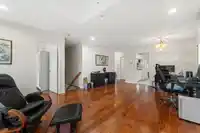
Discover space and comfort in this custom-built, 5-bedroom, 4-bathroom residence in the heart of the vibrant neighborhood. It is a perfect example of Vancouver style residence. It combines the friendly community feel of an established area with the sleek, high end design. Spanning 2,224 sq. ft. over two levels layout, this home sits on an oversized 33.5' ×…
Discover space and comfort in this custom-built, 5-bedroom, 4-bathroom residence in the heart of the vibrant neighborhood. It is a perfect example of Vancouver style residence. It combines the friendly community feel of an established area with the sleek, high end design. Spanning 2,224 sq. ft. over two levels layout, this home sits on an oversized 33.5' × 127' lot, offering rare outdoor space. Enjoy the tranquil and quiet setting. Beautiful north facing views in the master bedroom. Air-conditoning unit added in the main floor. Perfectly suited for large families, you are steps from the greenery of Clinton Park and the daily convenience of T&T Supermarket. Schools Catchment: Lord Nelson Elementary & Templeton Secondary. Open House May 30 & 31 ( Saturday & Sunday) 2 to 4pm.
Features
Balcony
Garage Double
Rear Access
Room measurements13 rooms▸
Living RoomAbove · 21'8 × 13'11
Dining RoomAbove · 9'11 × 9'3
KitchenAbove · 9'2 × 10'6
Primary BedroomAbove · 14'2 × 11'
BedroomAbove · 9'9 × 11'6
BedroomAbove · 10'2 × 11'6
FoyerMain · 7'6 × 13'3
Living RoomMain · 15'7 × 12'2
KitchenMain · 12'7 × 16'0
Dining RoomMain · 9'0 × 10'1
Primary BedroomMain · 10'3 × 12'2
BedroomMain · 9'5 × 9'7
LaundryMain · 8'6 × 9'7
Floor plan
🔍 Tap to zoom
Pinch or scroll to zoom · drag to pan · double-tap to reset
Property Details
MLS NumberR3128792
Property TypeSingle Family Residence
Bedrooms5
Bathrooms3.5
Square Feet2,224
Lot Size4,225 sqft
Year Built1995
Parking Spaces2
HeatingRadiant
StatusClosed
Listed BySutton Group - Vancouver First Realty
School Catchment
ElementaryNelson
SecondaryTempleton
Neighbourhood
Highlighted area = this home's census tract (StatCan), the boundary the neighbourhood stats describe.
$1,510,000Median home value
$97,000Median household income
65.1%Owner-occupied
42.2%Single-detached homes
2.7Avg household size
43.2Median age
42.3%Bachelor's degree or higher (25-64)
58%Commute under 30 min
65.3%Drive to work
41.6%Foreign-born residents
4,638Neighbourhood population
Age
Under 1512.7%
15 to 6469%
65 and over18.3%
Household size
1 person22.3%
232.1%
317.3%
417.6%
5 or more10.7%
Language spoken at home
48.8% English mother tongue
Cantonese25.2%
Italian4.4%
English + other3.9%
Vietnamese3.2%
Mandarin2.5%
Spanish2.2%
All others9.8%
Mother tongue, share of 4,640 residents.
How this pocket differs
more Italian speakers than Renfrew VE 4.4% vs 3%
fewer Vietnamese speakers than Renfrew VE 3.2% vs 4.6%
Median dwelling value is higher than Metro Vancouver $1,510,000 vs $1,050,000
Source: Statistics Canada, Census of Population, 2021. Reproduced and distributed on an "as is" basis with the permission of Statistics Canada.
Land & Development
Lot size4,247 sqft
Lot dimensions33 × 126 ft
Lot shapeRectangular
Approximate lot lines (ParcelMap BC)
Zoning, lot dimensions and grade are approximate, from public data, and for reference only — verify with the City / Township of Langley before relying on them.
Recent nearby sales
Sold prices are available to registered users. Log in to see what these sold for.

 1 / 40 photos