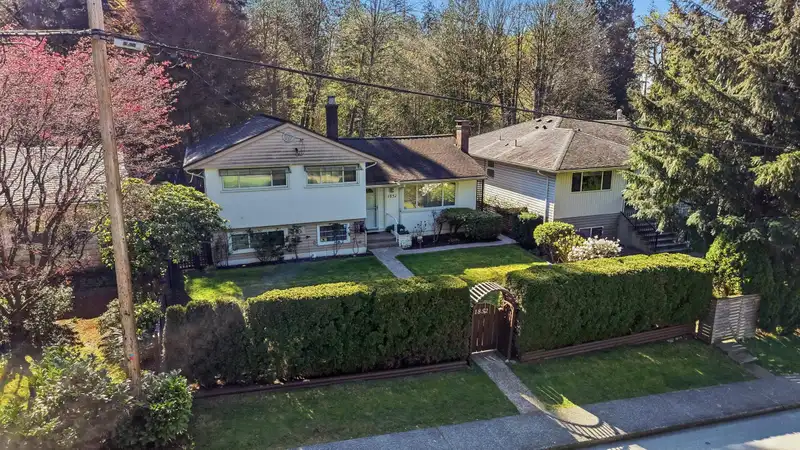
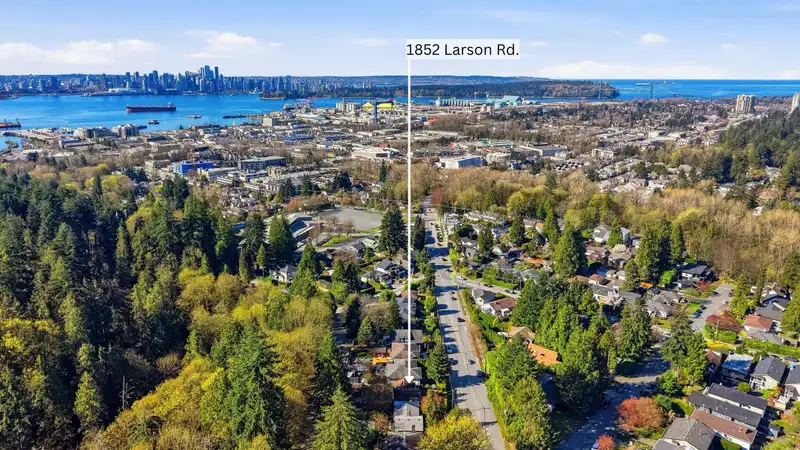
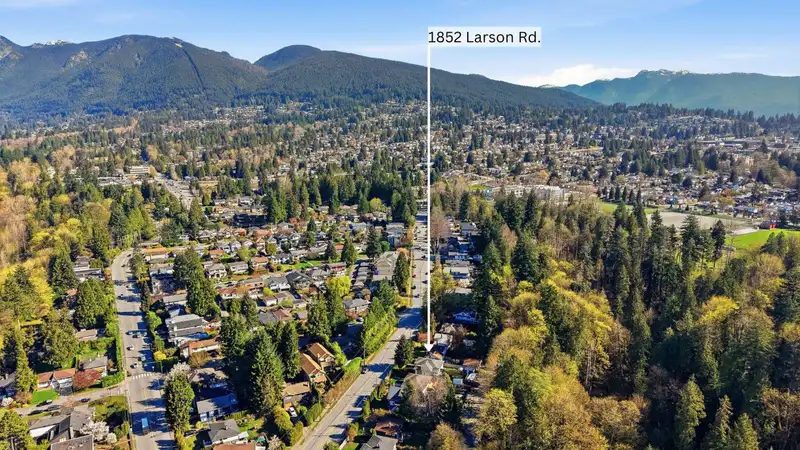
Incredibly well cared for move-in ready home in a prime location! Tucked back along Mahon Park's tranquil GREENBELT with wide back lane access and great coach house outlook/potential. The property is flat, private and fully fenced. The back yard is a QUIET retreat and gardener's paradise surrounded by trees, flowers, and peaceful sitting areas. The…
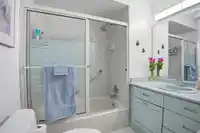
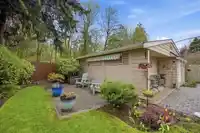
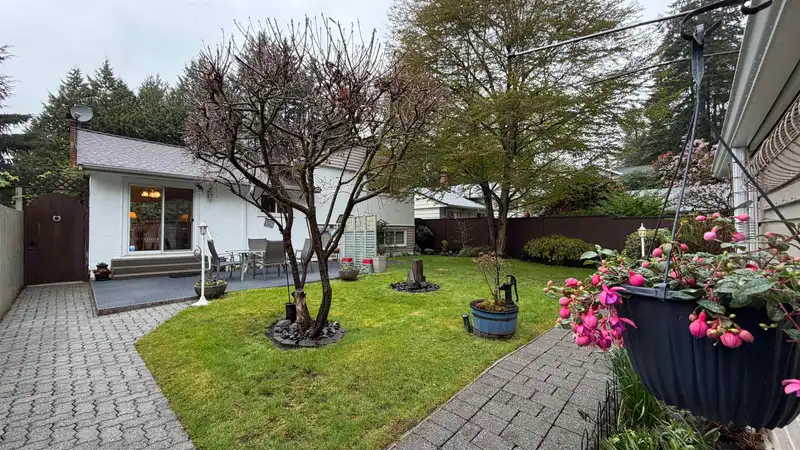
Incredibly well cared for move-in ready home in a prime location! Tucked back along Mahon Park's tranquil GREENBELT with wide back lane access and great coach house outlook/potential. The property is flat, private and fully fenced. The back yard is a QUIET retreat and gardener's paradise surrounded by trees, flowers, and peaceful sitting areas. The split level home has 3 bedrooms up with the potential for at least 1 or 2 more bedrooms on the lower level. Tons of crawl space/storage & garden sheds. Very accessible and close walk/bike/drive to all shopping & amenities! Short safe walking distance for kids/teens to both Westview Elementary & Carson Graham High schools, without crossing a major road. Call your Agent for a private showing.
Features
Storage
Garden
Private Yard
Detached
RV Access/Parking
Guest
Lane Access
Asphalt
Shopping Nearby
Room measurements12 rooms▸
Living RoomMain · 11'7 × 14'4
Dining RoomMain · 8'5 × 9'6
KitchenMain · 9'1 × 10'7
FoyerMain · 4'9 × 11'8
Primary BedroomAbove · 10'9 × 13'4
BedroomAbove · 8'2 × 13'3
BedroomAbove · 9'2 × 12'2
Family RoomBsmt · 11'4 × 16'8
Flex RoomBsmt · 8'9 × 11'4
UtilityBsmt · 6'2 × 16'4
FoyerBsmt · 3'6 × 5'10
StorageBelow · 19'3 × 20'11
Floor plan
🔍 Tap to zoom
Pinch or scroll to zoom · drag to pan · double-tap to reset
Property Details
MLS NumberR3112311
Property TypeSingle Family Residence
Bedrooms3
Bathrooms1.5
Square Feet1,524
Lot Size6,000 sqft
Year Built1955
Parking Spaces2
HeatingForced Air, Natural Gas
StatusClosed
Listed BySutton Group-West Coast Realty
School Catchment
ElementaryWestview
SecondaryCarson Graham
Neighbourhood
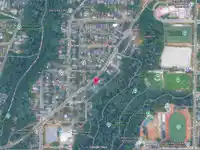
Highlighted area = this home's census tract (StatCan), the boundary the neighbourhood stats describe.
$900,000Median home value
$103,000Median household income
65.9%Owner-occupied
15.3%Single-detached homes
2.5Avg household size
38.4Median age
53.2%Bachelor's degree or higher (25-64)
69.4%Commute under 30 min
68.1%Drive to work
44%Foreign-born residents
7,360Neighbourhood population
Age
Under 1515.8%
15 to 6472.8%
65 and over11.3%
Household size
1 person23.2%
233.4%
321.2%
416.5%
5 or more5.7%
Language spoken at home
56.5% English mother tongue
Farsi13.2%
English + other3.9%
Spanish2.9%
Korean2.6%
Tagalog2.2%
Mandarin2%
All others16.7%
Mother tongue, share of 7,360 residents.
How this pocket differs
notably fewer seniors 65+ than North Vancouver 11.3% vs 18.5%
notably more Farsi speakers than North Vancouver 13.2% vs 8%
Source: Statistics Canada, Census of Population, 2021. Reproduced and distributed on an "as is" basis with the permission of Statistics Canada.
Land & Development
Lot size5,984 sqft
Lot dimensions50 × 120 ft
Lot shapeRectangular
Approximate lot lines (ParcelMap BC)
Zoning, lot dimensions and grade are approximate, from public data, and for reference only — verify with the City / Township of Langley before relying on them.
Recent nearby sales
Sold prices are available to registered users. Log in to see what these sold for.

 1 / 39 photos