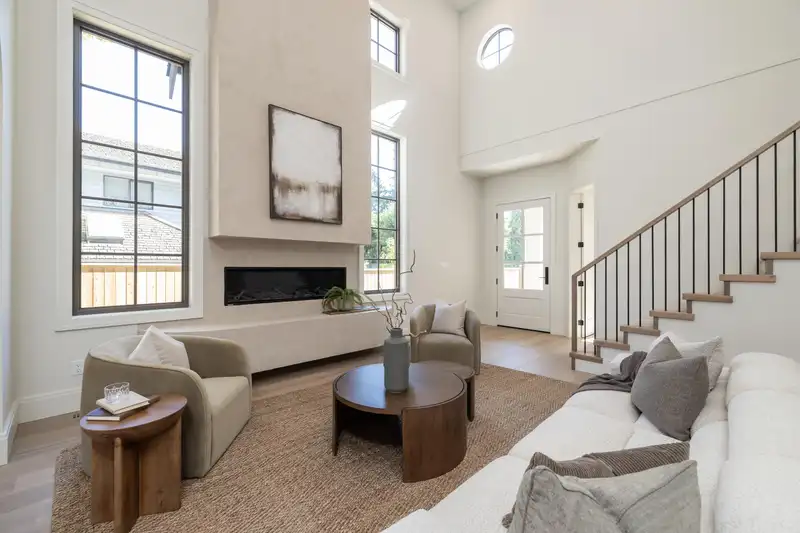
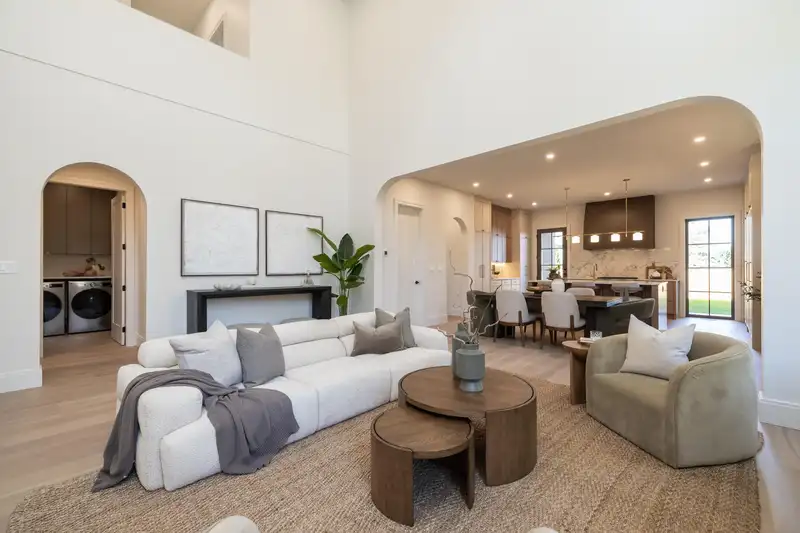
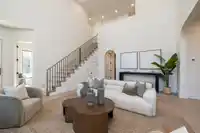
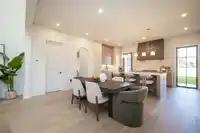
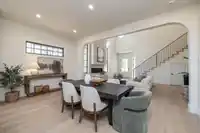
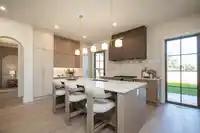
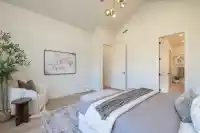
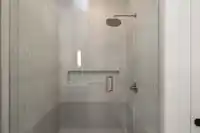
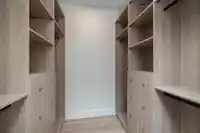
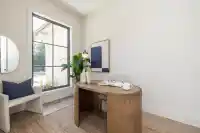
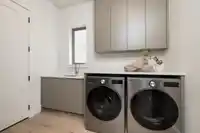
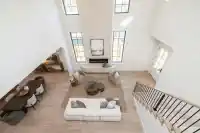
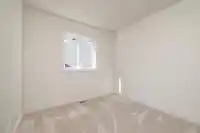
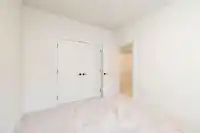
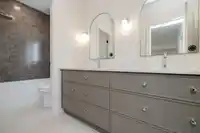
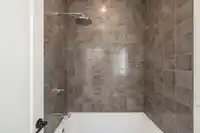
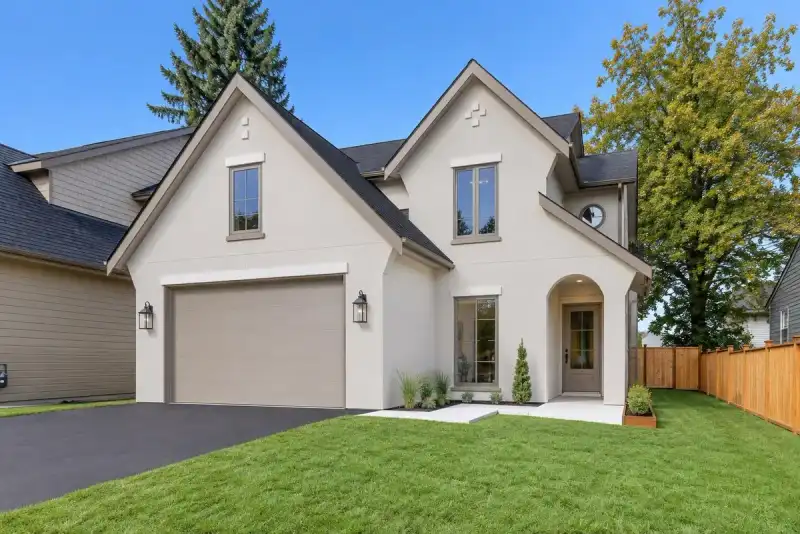
Brand new by Converse Custom Homes & designed by Sucasa, this 2,544 sq.ft. home offers exceptional quality with main-floor living in mind. The vaulted great room opens to an expansive designer kitchen with high-end Fulgor Milano appliances. Stunning vaulted primary suite on the main features a luxurious ensuite & W/I closet. Upstairs offers 2 bdrms plus a…
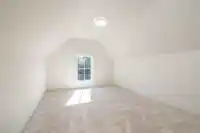
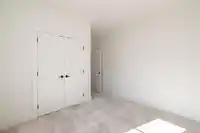
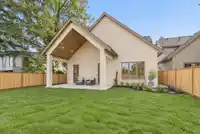
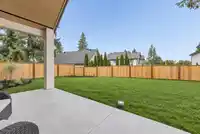
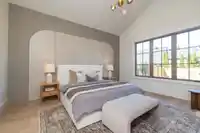
Brand new by Converse Custom Homes & designed by Sucasa, this 2,544 sq.ft. home offers exceptional quality with main-floor living in mind. The vaulted great room opens to an expansive designer kitchen with high-end Fulgor Milano appliances. Stunning vaulted primary suite on the main features a luxurious ensuite & W/I closet. Upstairs offers 2 bdrms plus a spacious games room. Designer finishes throughout, vaulted covered patio, fenced backyard, large driveway, heat pump w/AC & inground sprinklers. Ideal for downsizers wanting the comfort of main-level living with a low-maintenance, lock-and-go lifestyle. Exceptional build quality & finishing throughout. **Public Open House Sat Sept 19 & Sun Sept 20 from 1:00 - 3:00 PM**
Features
Vaulted Ceiling(s)
Garage Double
Front Access
Asphalt
Shopping Nearby
Room measurements12 rooms▸
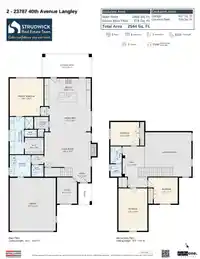
FoyerMain · 6'6 × 7'10
OfficeMain · 11'2 × 8'6
Living RoomMain · 14'9 × 19'8
Dining RoomMain · 10'9 × 17'7
KitchenMain · 11'9 × 19'8
PantryMain · 6'2 × 6'2
Primary BedroomMain · 16'0 × 14'4
Walk-In ClosetMain · 7'0 × 8'0
Mud RoomMain · 9'2 × 8'11
BedroomAbove · 10'0 × 12'3
BedroomAbove · 11'2 × 12'7
Games RoomAbove · 18'0 × 12'3
Floor plan
🔍 Tap to zoom
Pinch or scroll to zoom · drag to pan · double-tap to reset
Property Details
MLS NumberR3166458
Property TypeSingle Family Residence
Bedrooms3
Bathrooms2.5
Square Feet2,544
Lot Size7,400 sqft
Year Built2026
Parking Spaces2
HeatingForced Air, Heat Pump, Natural Gas
Days on Market2
StatusActive
Listed ByRoyal LePage - Wolstencroft
School Catchment
ElementaryWix Brown
SecondaryD.W. Poppy
Neighbourhood
Highlighted area = this home's census tract (StatCan), the boundary the neighbourhood stats describe.
$1,600,000Median home value
$103,000Median household income
75.5%Owner-occupied
70.4%Single-detached homes
2.8Avg household size
48Median age
16.3%Bachelor's degree or higher (25-64)
54.3%Commute under 30 min
90.7%Drive to work
18.3%Foreign-born residents
6,331Neighbourhood population
Age
Under 1514.8%
15 to 6462.3%
65 and over23%
Household size
1 person23.1%
235.3%
313.3%
412%
5 or more16.3%
Language spoken at home
82.6% English mother tongue
Punjabi6.1%
German1.7%
Vietnamese1.2%
English + other1.1%
French0.8%
Dutch0.8%
All others5.7%
Mother tongue, share of 6,330 residents.
How this pocket differs
more seniors 65+ than Langley 23% vs 18%
more 5+ person households than Langley 16.3% vs 11.2%
fewer 4-person households than Langley 12% vs 16.3%
notably more Punjabi speakers than Langley 6.1% vs 2.9%
Median dwelling value is notably higher than Metro Vancouver $1,600,000 vs $1,050,000
Source: Statistics Canada, Census of Population, 2021. Reproduced and distributed on an "as is" basis with the permission of Statistics Canada.
Zoning, lot dimensions and grade are approximate, from public data, and for reference only — verify with the City / Township of Langley before relying on them.
Recent nearby sales
Sold prices are available to registered users. Log in to see what these sold for.

 1 / 36 photos