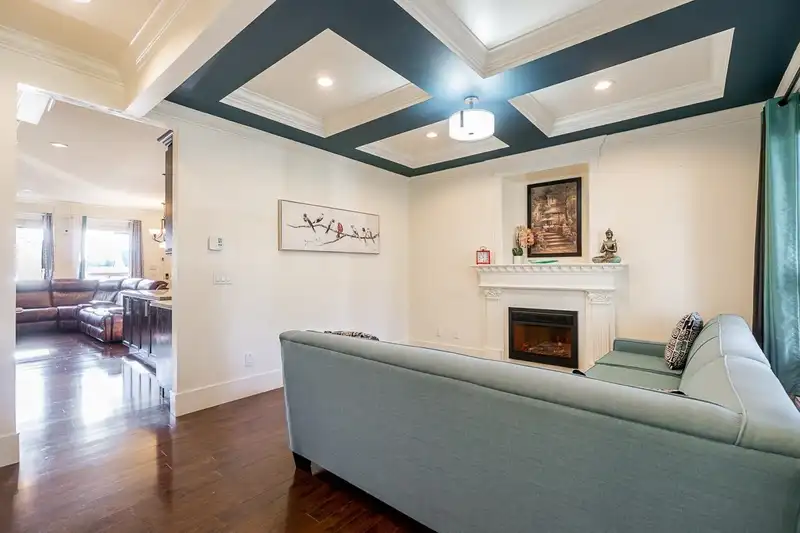
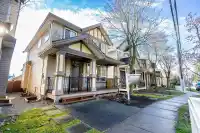
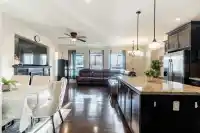
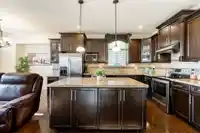
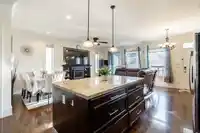
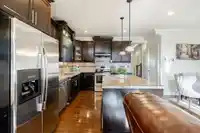
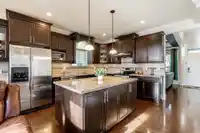
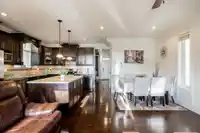
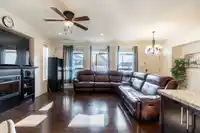
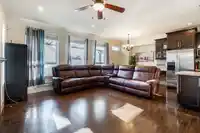
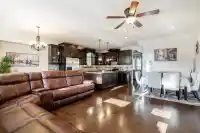
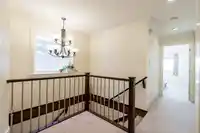
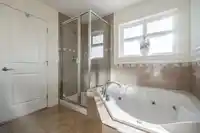
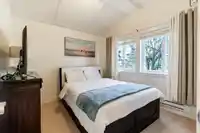
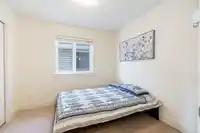
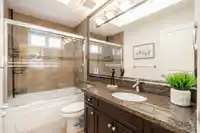
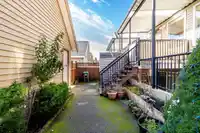
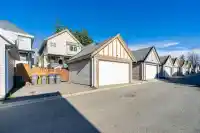
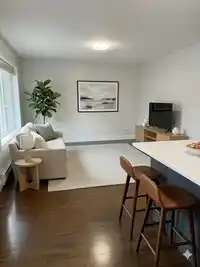
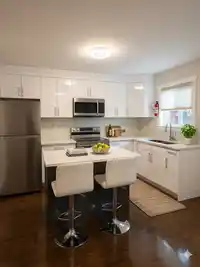
Elegant 5BR & 3.5BTH Panorama Ridge residence. Ideally located directly across from Panorama Park, this well-maintained home welcomes you with rich laminate flooring flowing throughout the main level. Just past the convenient powder room and formal living area is a stunning eat-in kitchen featuring granite countertops, stainless steel appliances, and a…
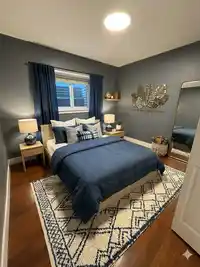
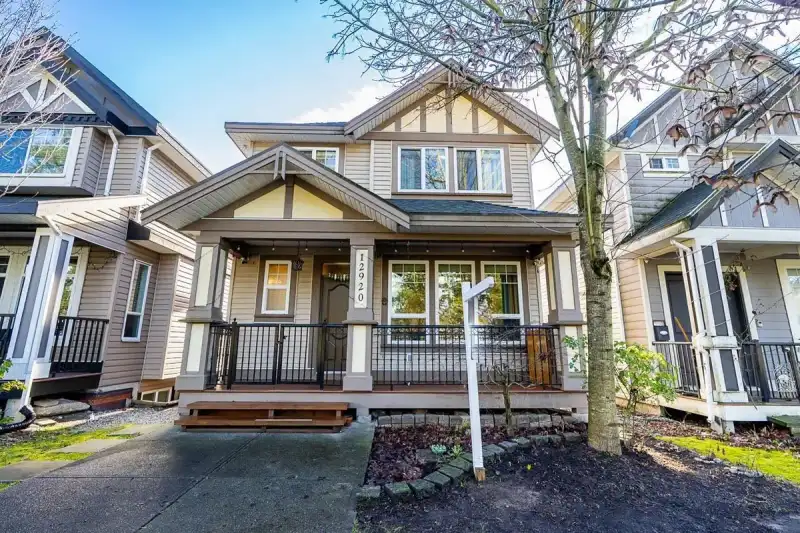
Elegant 5BR & 3.5BTH Panorama Ridge residence. Ideally located directly across from Panorama Park, this well-maintained home welcomes you with rich laminate flooring flowing throughout the main level. Just past the convenient powder room and formal living area is a stunning eat-in kitchen featuring granite countertops, stainless steel appliances, and a large island—the perfect gathering place for family and guests. The upper level is dedicated to comfortable bedrooms, with the primary offering vaulted ceilings, a charming window seat, walk-in closet, and a serene ensuite. A bonus loft provides an ideal play area or home office, plus a separate-entry 2BR 1BTH basement suite. Access the detached double garage via lane and enjoy walking distance to both levels of schools and bus stops.
Features
Detached
Room measurements13 rooms▸
Living RoomMain · 13'1 × 15'9
KitchenMain · 15'8 × 10'5
Family RoomMain · 20'4 × 10'5
Dining RoomMain · 8'4 × 12'1
Primary BedroomAbove · 14'3 × 11'8
Walk-In ClosetAbove · 5'10 × 7'2
BedroomAbove · 9'8 × 9'4
BedroomAbove · 10'1 × 10'4
Flex RoomAbove · 6'7 × 7'10
Living RoomBsmt · 12'2 × 12'10
KitchenBsmt · 11'7 × 6'9
BedroomBsmt · 11'9 × 10'6
BedroomBsmt · 12'1 × 9'8
Floor plan
🔍 Tap to zoom
Pinch or scroll to zoom · drag to pan · double-tap to reset
Property Details
MLS NumberR3099920
Property TypeSingle Family Residence
Bedrooms5
Bathrooms3.5
Square Feet2,475
Lot Size2,713 sqft
Year Built2010
Parking Spaces2
HeatingBaseboard
StatusClosed
Listed ByRE/MAX Performance Realty
School Catchment
ElementaryPanorama Park
SecondaryPanorama Ridge
Neighbourhood
Highlighted area = this home's census tract (StatCan), the boundary the neighbourhood stats describe.
$1,300,000Median home value
$116,000Median household income
69.8%Owner-occupied
46.2%Single-detached homes
3.6Avg household size
36Median age
31.3%Bachelor's degree or higher (25-64)
54.2%Commute under 30 min
89.4%Drive to work
51.1%Foreign-born residents
4,690Neighbourhood population
Age
Under 1517.9%
15 to 6470.3%
65 and over11.8%
Household size
1 person14.4%
217.5%
317.9%
422.1%
5 or more28.1%
Language spoken at home
44.3% Punjabi mother tongue
English30.7%
English + other8.3%
Hindi3.3%
Urdu2.1%
Tagalog2%
Arabic0.7%
All others8.6%
Mother tongue, share of 4,690 residents.
How this pocket differs
fewer seniors 65+ than Panorama Ridge 11.8% vs 17%
Median household income is higher than Metro Vancouver $116,000 vs $90,000
Median dwelling value is higher than Metro Vancouver $1,300,000 vs $1,050,000
Source: Statistics Canada, Census of Population, 2021. Reproduced and distributed on an "as is" basis with the permission of Statistics Canada.
Land & Development
Lot size2,691 sqft
Lot dimensions30 × 92 ft
Lot shapeRectangular
Approximate lot lines (ParcelMap BC)
Zoning, lot dimensions and grade are approximate, from public data, and for reference only — verify with the City / Township of Langley before relying on them.
Monthly Cost Calculator
Estimated monthly cost$6,250
Mortgage payment$5,608
Property tax$517
Home insurance$125
Partner Rates Available
Contact us for preferred mortgage rates
Monthly cost
Estimated monthly$6,250
$1,049,000$1,429,000
8%50%
2.72%6.72%
5 years30 years
$4,951/yr$7,451/yr
$100/mo$150/mo
Home price$1,239,000
Down payment (20%)$247,800
Mortgage amount$991,200
Total interest$691,170
Home price$1,239,000
Down payment (20%)$247,800
Mortgage amount$991,200
Total interest$691,170
An estimate only. Canadian semi-annual compounding; excludes utilities, closing costs and BC property transfer tax.
5-year fixed, as of Aug 6

 1 / 34 photos