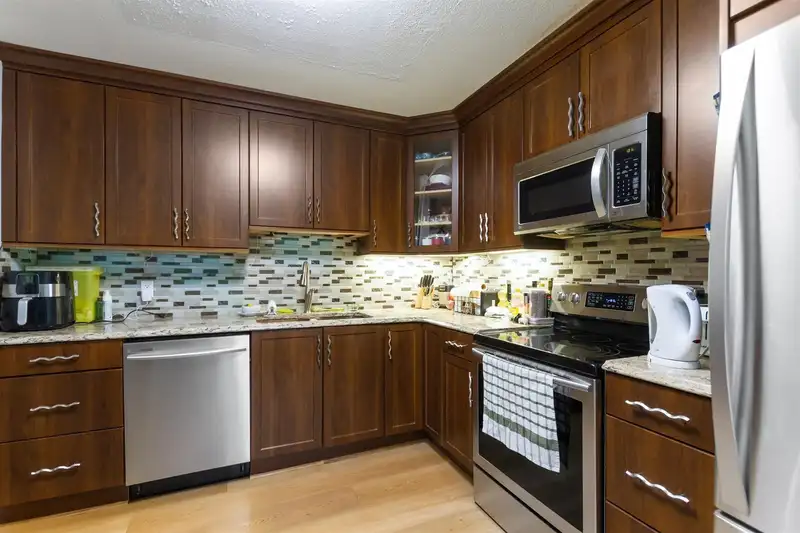
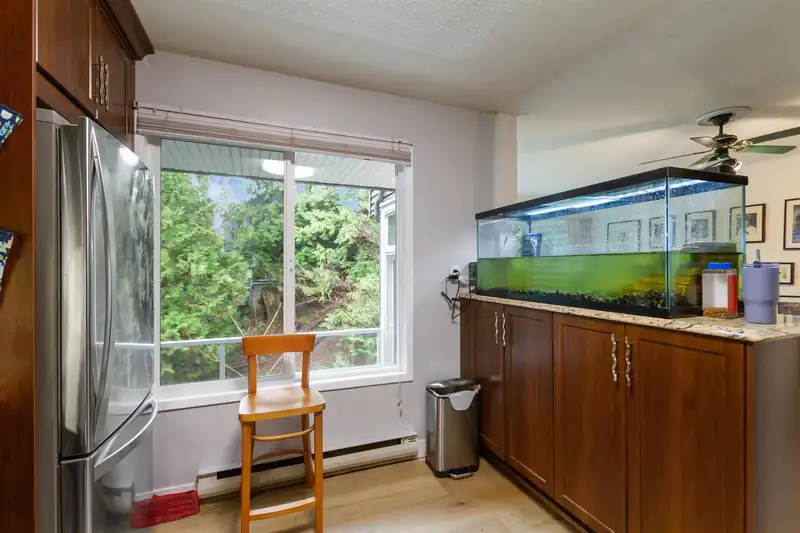
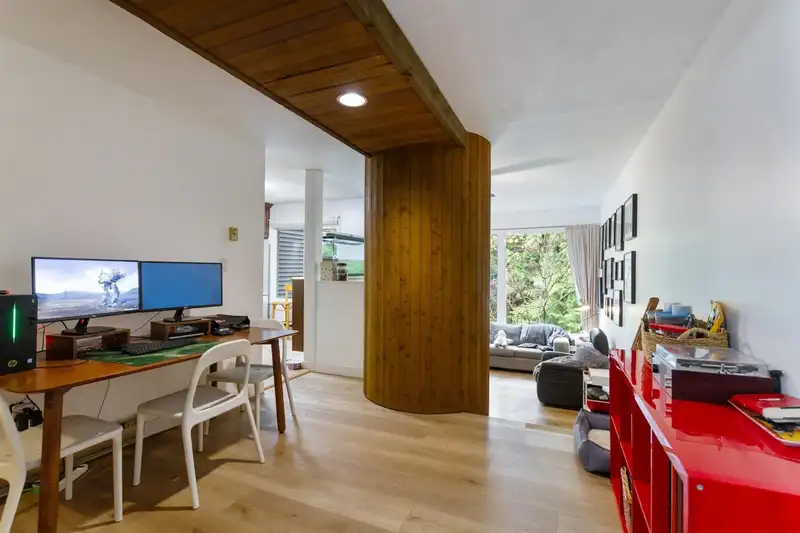
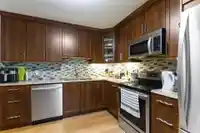
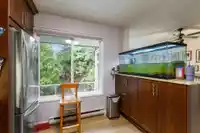
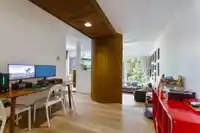
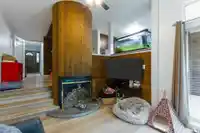
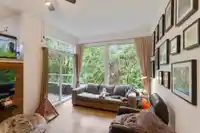
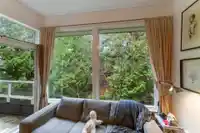
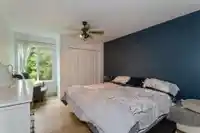
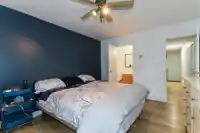
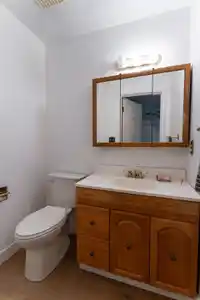
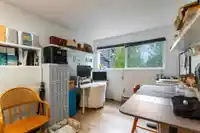
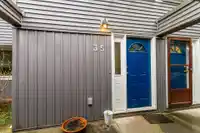
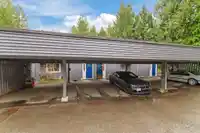
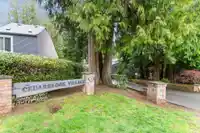
EXPANSIVE AND PARTLY UPDATED TOWNHOME ON 3 LEVELS. FEATURES, 1,868 SQUARE FEET OF WELL APPOINTED LIVING SPACE, NEWER KITCHEN WITH LOTS OF CABINETS, STAINLESS STEEL APPLIANCES, SUNKEN LIVING ROOM WITH COZY WOODBURNING FIREPLACE, TOP TO BOTTOM WINDOWS OVERLOOKING THE EXQUISITE & SERENE GREENBELT & ALL WIDE PLANK VINYL FLOORS. THE UPSTAIRS HAS 3 GOOD SIZE…
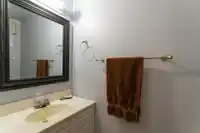
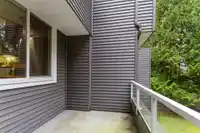
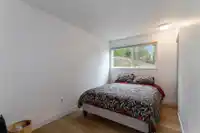
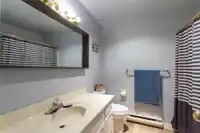
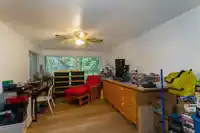
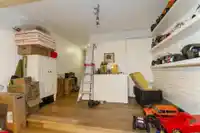
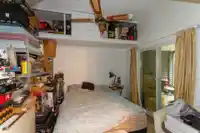
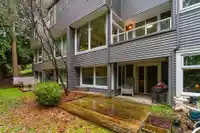
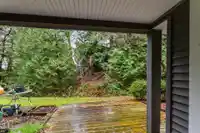
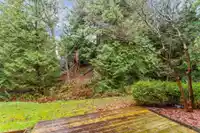
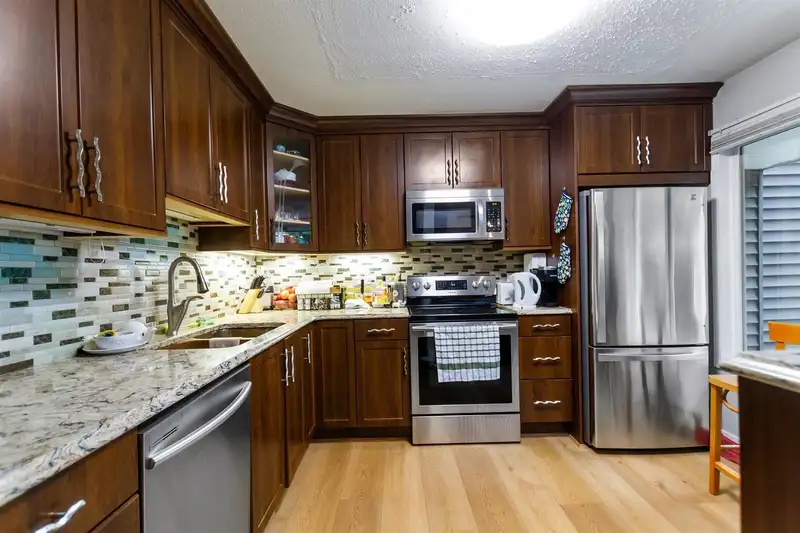
EXPANSIVE AND PARTLY UPDATED TOWNHOME ON 3 LEVELS. FEATURES, 1,868 SQUARE FEET OF WELL APPOINTED LIVING SPACE, NEWER KITCHEN WITH LOTS OF CABINETS, STAINLESS STEEL APPLIANCES, SUNKEN LIVING ROOM WITH COZY WOODBURNING FIREPLACE, TOP TO BOTTOM WINDOWS OVERLOOKING THE EXQUISITE & SERENE GREENBELT & ALL WIDE PLANK VINYL FLOORS. THE UPSTAIRS HAS 3 GOOD SIZE BEDROOMS AND 2 BATHROOMS. THE WALK-OUT BASEMENT FEATURES, A SPACIOUS FAMILY ROOM, GOOD SIZE OFFICE WITH SLIDING DOOR LEADING TO A COVERED PATIO AND COMMON AREA GARDEN OVERLOOKING THE ENCHANTING GREENBELT & WATER STREAM. ALL ON A WELL LOOKED AFTER RAINSCREENED BUILDING WITH NEW ROOFS. SHORT WALK TO SCHOOL, PARK, TRANSPORTATION & ONLY A 15 MINUTES WALK TO LANGLEY CITY CENTRE, SHOPS, RESTAURANTS AND THE FUTURE LANGLEY CITY SKYTRAIN STATION.
Features
Central Vacuum Roughed In
Balcony
Private Yard
Carport Single
Open
Front Access
Shopping Nearby
Room measurements10 rooms▸
KitchenMain · 9'10 × 11'2
Dining RoomMain · 9'11 × 11'3
Living RoomMain · 11'2 × 12'7
FoyerMain · 4'5 × 13'2
Primary BedroomAbove · 11'3 × 12'9
BedroomAbove · 9'9 × 11'11
BedroomAbove · 7'10 × 12'10
Family RoomBsmt · 11'3 × 23'9
OfficeBsmt · 9'9 × 11'2
LaundryBsmt · 4'0 × 7'5
Floor plan
🔍 Tap to zoom
Pinch or scroll to zoom · drag to pan · double-tap to reset
Property Details
MLS NumberR3108716
Property TypeTownhouse
Bedrooms3
Bathrooms2
Square Feet1,868
Year Built1976
Parking Spaces1
HeatingElectric
Strata Fee$719.8/mo
StatusClosed
Listed ByRE/MAX City Realty
School Catchment
ElementarySimonds
SecondaryLangley
Neighbourhood
Highlighted area = this home's census tract (StatCan), the boundary the neighbourhood stats describe.
$1,000,000Median home value
$117,000Median household income
86.6%Owner-occupied
70.2%Single-detached homes
2.9Avg household size
40.4Median age
20.4%Bachelor's degree or higher (25-64)
55%Commute under 30 min
93.9%Drive to work
14.9%Foreign-born residents
7,297Neighbourhood population
Age
Under 1518.2%
15 to 6465.1%
65 and over16.7%
Household size
1 person14.9%
233.7%
316.8%
421.6%
5 or more12.9%
Language spoken at home
84.4% English mother tongue
Punjabi2.6%
English + other1.5%
Mandarin1%
Spanish0.9%
German0.8%
French0.8%
All others8%
Mother tongue, share of 7,290 residents.
How this pocket differs
notably fewer people living alone than Langley City 15% vs 35.5%
notably more 4-person households than Langley City 21.7% vs 10.4%
notably more 5+ person households than Langley City 13% vs 6.4%
Median household income is higher than Metro Vancouver $117,000 vs $90,000
Source: Statistics Canada, Census of Population, 2021. Reproduced and distributed on an "as is" basis with the permission of Statistics Canada.
Recent nearby sales
Sold prices are available to registered users. Log in to see what these sold for.

 1 / 24 photos