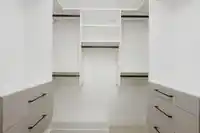
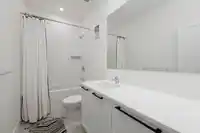
Welcome to one of the most desirable units in the final phase of the Victoria development with a water view of Deboville Slough! Only 5 years old, this large 2 level + basement home lives like a single house, with 3 beds 2 baths up and a bed and bath in the walk out basement below. The open main floor layout, double garage, stainless steel appliances…
Welcome to one of the most desirable units in the final phase of the Victoria development with a water view of Deboville Slough! Only 5 years old, this large 2 level + basement home lives like a single house, with 3 beds 2 baths up and a bed and bath in the walk out basement below. The open main floor layout, double garage, stainless steel appliances compliment the classic Tudor architecture beautifully. Owners have put in numerous upgrades including: California Closets systems, built-ins with fireplace, motorized blinds, updated lighting fixtures throughout, and more. Being at the very end of the complex, the property offers the best privacy with no view of neighbours from all spaces. Located close to several schools and parks, the home is ideal for families! Open house Jul 11, 2-5pm!
Features
Playground
Balcony
Private Yard
Garage Double
Front Access
Concrete
Shopping Nearby
Room measurements11 rooms▸
KitchenMain · 8' × 14'
Dining RoomMain · 12' × 14'
Living RoomMain · 11' × 14'
FoyerMain · 7' × 11'
Primary BedroomAbove · 12' × 13'
BedroomAbove · 9' × 12'
BedroomAbove · 9' × 11'
Recreation RoomAbove · 8' × 11'
Family RoomBelow · 13' × 14'
BedroomBelow · 11' × 13'
StorageBelow · 10' × 18'
Floor plan
🔍 Tap to zoom
Pinch or scroll to zoom · drag to pan · double-tap to reset
Property Details
MLS NumberR3143968
Property TypeTownhouse
Bedrooms4
Bathrooms3.5
Square Feet2,334
Year Built2021
Parking Spaces2
HeatingBaseboard, Electric
Strata Fee$438/mo
Days on Market64
StatusActive
Listed BySutton Group-West Coast Realty
School Catchment
ElementaryLeigh Elementary
MiddleMinnekhada Middle
SecondaryTerry Fox Secondary
Neighbourhood
Highlighted area = this home's census tract (StatCan), the boundary the neighbourhood stats describe.
$1,600,000Median home value
$107,000Median household income
79.1%Owner-occupied
23.7%Single-detached homes
3Avg household size
34.4Median age
53.5%Bachelor's degree or higher (25-64)
41.8%Commute under 30 min
91.2%Drive to work
49.3%Foreign-born residents
1,938Neighbourhood population
Age
Under 1524.2%
15 to 6467.6%
65 and over8.2%
Household size
1 person13.6%
227.3%
324.2%
423.5%
5 or more11.4%
Language spoken at home
41.6% English mother tongue
Mandarin19.1%
Cantonese8.8%
Korean6.7%
English + other4.7%
Farsi3.1%
Spanish1.8%
All others14.2%
Mother tongue, share of 1,935 residents.
How this pocket differs
more people living alone than Burke Mountain 13.7% vs 10%
fewer Farsi speakers than Burke Mountain 3.1% vs 4.5%
more Mandarin speakers than Burke Mountain 19.1% vs 15.3%
Median dwelling value is notably higher than Metro Vancouver $1,600,000 vs $1,050,000
Source: Statistics Canada, Census of Population, 2021. Reproduced and distributed on an "as is" basis with the permission of Statistics Canada.
Monthly Cost Calculator
Estimated monthly cost$6,823
Mortgage payment$5,934
Strata fee$438
Property tax$390
Home insurance$60
Partner Rates Available
Contact us for preferred mortgage rates
Monthly cost
Estimated monthly$6,823
$1,093,000$1,483,000
9%50%
2.90%6.90%
5 years30 years
$3,732/yr$5,632/yr
$45/mo$75/mo
$348/mo$528/mo
An estimate only. Canadian semi-annual compounding; excludes utilities, closing costs and BC property transfer tax.
5-year fixed, as of Sep 4

 1 / 32 photos