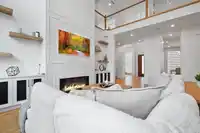
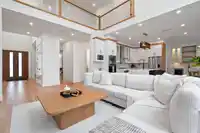
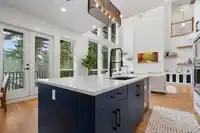
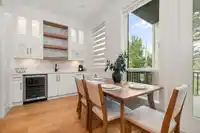
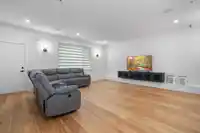
Discover unparalleled luxury in this 7-bed, 7-bath executive home, spanning 5,323 sq ft over three floors in prestigious Crimson Ridge. Elite finishes and custom design shine throughout with long list of custom upgrades, from the gourmet chef’s kitchen—boasting a large island, top-tier appliances, and a walk-in pantry—to the 20-ft ceilings in the…
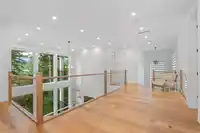
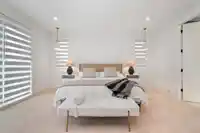
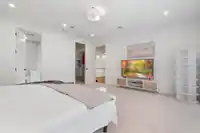
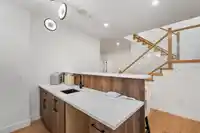
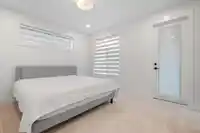
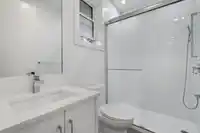
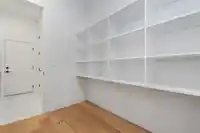
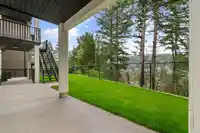
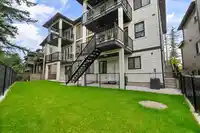
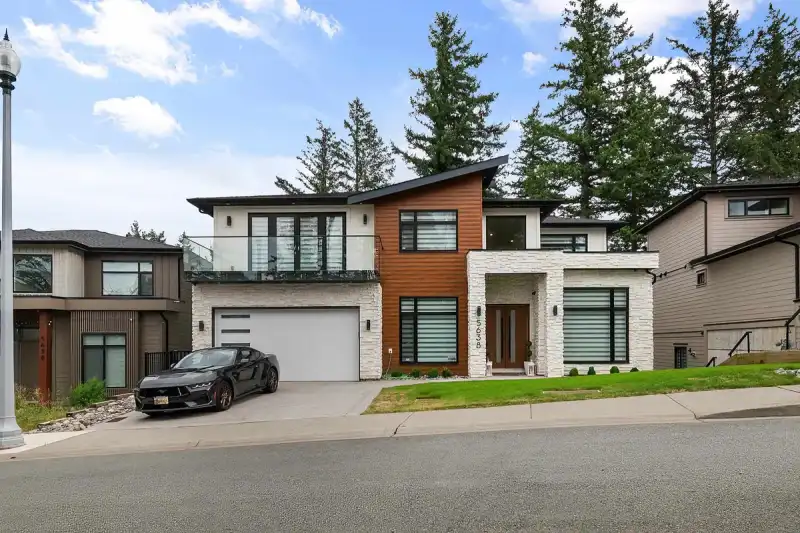
Discover unparalleled luxury in this 7-bed, 7-bath executive home, spanning 5,323 sq ft over three floors in prestigious Crimson Ridge. Elite finishes and custom design shine throughout with long list of custom upgrades, from the gourmet chef’s kitchen—boasting a large island, top-tier appliances, and a walk-in pantry—to the 20-ft ceilings in the light-filled living area, offering privacy and treed views. Enjoy 1,100 sq ft of outdoor living across five decks, plus a landscaped yard. Refined touches include engineered hardwood, custom lighting, a main-floor ensuite bedroom, and a 2-bed legal suite. Ideal for entertaining, with a wine bar lounge and media room, this home blends comfort and style seamlessly. Book your private tour today!
Features
Pantry
Central Vacuum
Vaulted Ceiling(s)
Wet Bar
Balcony
Private Yard
Garage Double
Front Access
Shopping Nearby
Room measurements23 rooms▸
FoyerMain · 11'2 × 7'2
Living RoomMain · 13'2 × 12'1
Dining RoomMain · 12'7 × 11'7
KitchenMain · 9'3 × 17'1
Eating AreaMain · 7'5 × 17'1
Family RoomMain · 14'0 × 17'2
NookMain · 7'5 × 7'7
PantryMain · 7'1 × 8'9
BedroomMain · 10'7 × 12'9
LaundryMain · 7' × 16'1
Primary BedroomAbove · 16'6 × 17'10
Walk-In ClosetAbove · 8' × 9'6
BedroomAbove · 12'5 × 13'4
Walk-In ClosetAbove · 5'3 × 8'1
BedroomAbove · 13'1 × 12'9
BedroomAbove · 11'2 × 13'2
Bar RoomBelow · 12'9 × 11'5
Media RoomBelow · 18'6 × 19'8
Flex RoomBelow · 11'1 × 15'1
KitchenBelow · 8'2 × 12'8
Living RoomBelow · 15'11 × 18'6
BedroomBelow · 9'11 × 12'1
BedroomBelow · 11'4 × 12'1
Floor plan
🔍 Tap to zoom
Pinch or scroll to zoom · drag to pan · double-tap to reset
Property Details
MLS NumberR3143799
Property TypeSingle Family Residence
Bedrooms7
Bathrooms7.5
Square Feet5,323
Lot Size6,398 sqft
Year Built2022
Parking Spaces2
HeatingElectric, Natural Gas
Days on Market37
StatusActive
Listed ByRE/MAX City Realty
School Catchment
ElementaryPromontory Heights Elementary Community School
SecondaryG.W. Graham Secondary
Neighbourhood
Highlighted area = this home's census tract (StatCan), the boundary the neighbourhood stats describe.
$775,000Median home value
$110,000Median household income
83.9%Owner-occupied
57.1%Single-detached homes
2.9Avg household size
36.8Median age
24.1%Bachelor's degree or higher (25-64)
63.6%Commute under 30 min
93.4%Drive to work
16.3%Foreign-born residents
8,960Neighbourhood population
Age
Under 1522%
15 to 6465.3%
65 and over12.7%
Household size
1 person15.2%
232.8%
317%
420.5%
5 or more14.4%
Language spoken at home
83.4% English mother tongue
English + other1.7%
Punjabi1.6%
German1.3%
Spanish1.1%
French1.1%
Mandarin0.8%
All others9%
Mother tongue, share of 8,960 residents.
How this pocket differs
notably fewer seniors 65+ than Sardis 12.7% vs 22%
more children under 15 than Sardis 22% vs 18.3%
notably fewer people living alone than Sardis 15.2% vs 22.9%
more 4-person households than Sardis 20.5% vs 14.3%
more 5+ person households than Sardis 14.4% vs 10.6%
Median household income is higher than Chilliwack $110,000 vs $82,000
Source: Statistics Canada, Census of Population, 2021. Reproduced and distributed on an "as is" basis with the permission of Statistics Canada.
Sales History
Date
Sale Price
May 2, 2025
$1,500,000
Mar 11, 2023
$1,795,500
Source: BC Assessment (public records).
Land & Development
Lot size6,400 sqft
Lot dimensions45 × 92 ft
Lot shapeIrregular
Approximate lot lines (ParcelMap BC)
Zoning, lot dimensions and grade are approximate, from public data, and for reference only — verify with the City / Township of Langley before relying on them.
Recent nearby sales
Sold prices are available to registered users. Log in to see what these sold for.

 1 / 39 photos