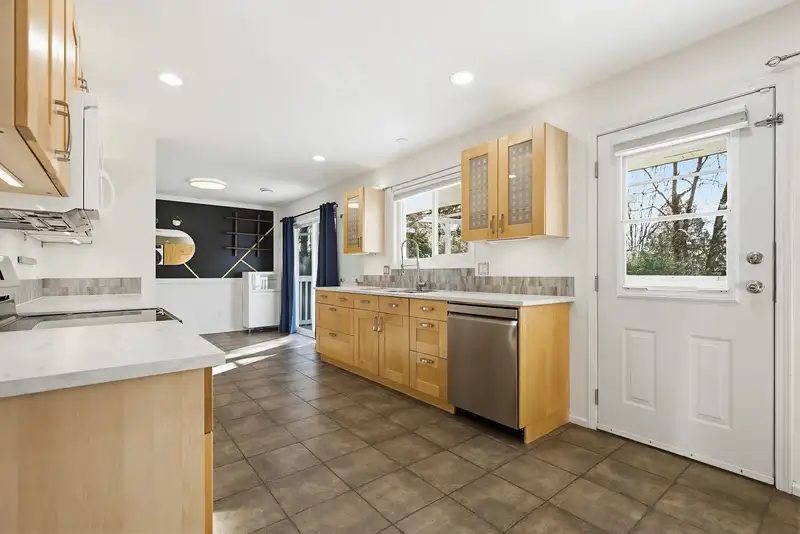
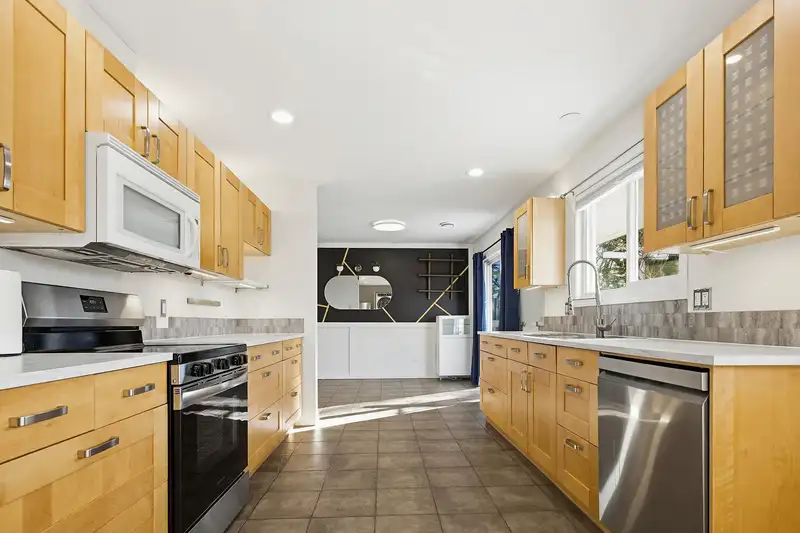
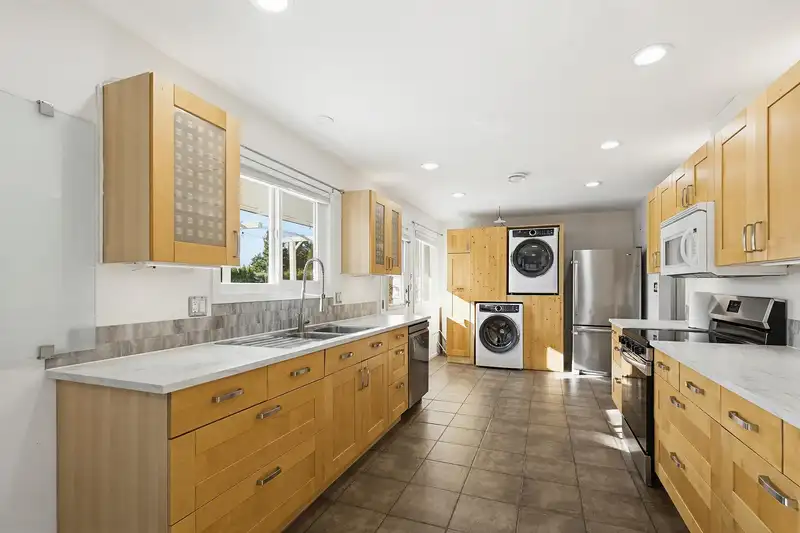
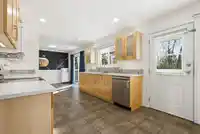
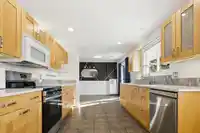
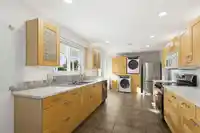
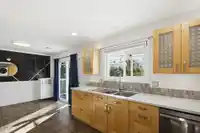
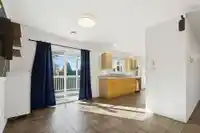
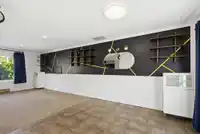
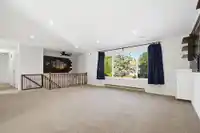
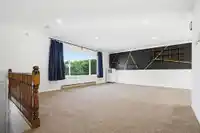
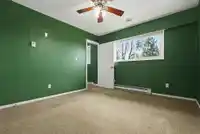
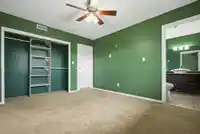
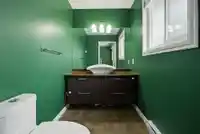
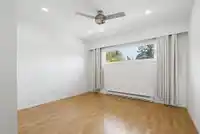
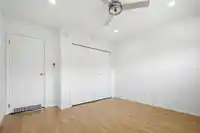
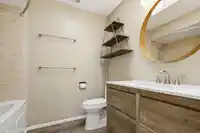
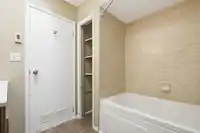
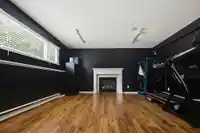
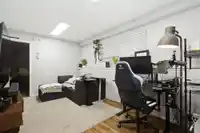
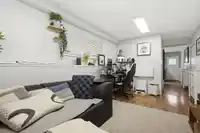
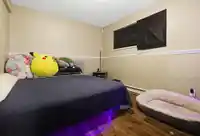
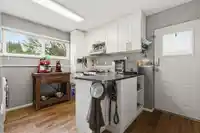
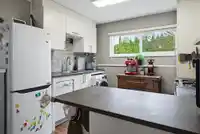
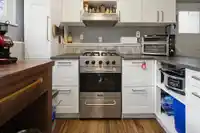
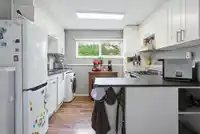
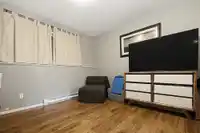
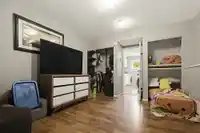
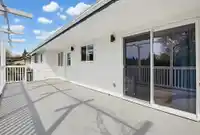
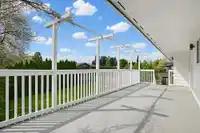
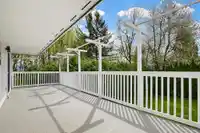
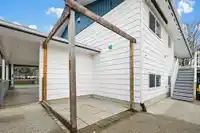
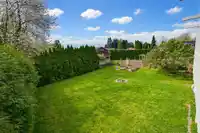
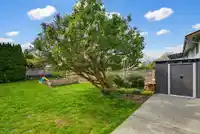
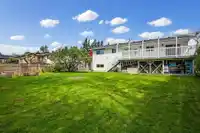
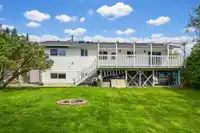
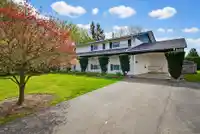
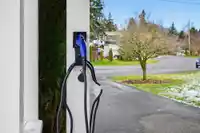
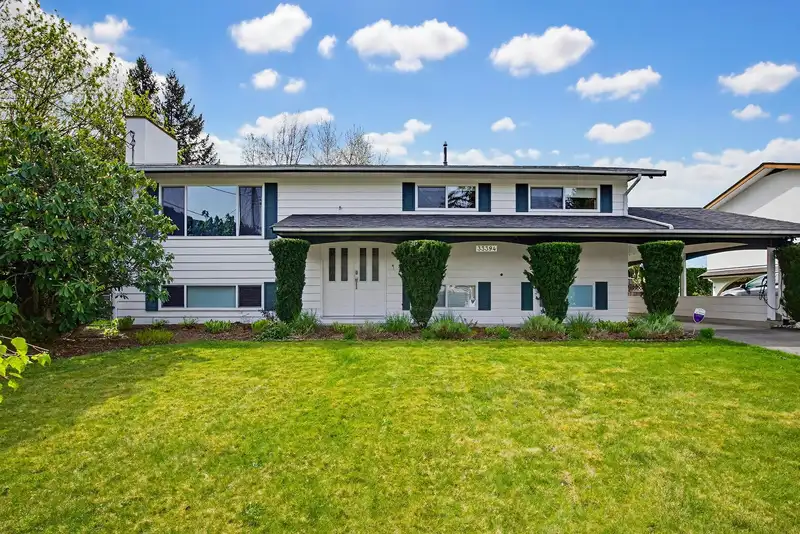
Prime Heather Avenue location! Walk to town while enjoying a quiet, mature street with beautiful landscaping and privacy. Close to schools, parks, rec centre and all amenities. This lovely split-entry home offers a huge living room, updated kitchen and large sun deck overlooking a flat, fully fenced backyard. 3 bedrooms up including primary with ensuite.…
Prime Heather Avenue location! Walk to town while enjoying a quiet, mature street with beautiful landscaping and privacy. Close to schools, parks, rec centre and all amenities. This lovely split-entry home offers a huge living room, updated kitchen and large sun deck overlooking a flat, fully fenced backyard. 3 bedrooms up including primary with ensuite. Fully finished basement features an unauthorized SUITE, separate entrance, separate laundry and a large family room that could serve the main home or the suite. Heated floors in bedroom and kitchen. Heat pump (2021) provides A/C and efficient heat. New vinyl on deck. Great opportunity!
Features
Central Vacuum
Carport Single
Other
RV Access/Parking
Front Access
Shopping Nearby
Room measurements14 rooms▸
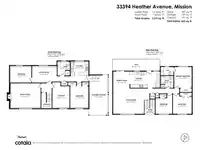
FoyerMain · 3'3 × 6'5
Living RoomMain · 15'6 × 18'9
Dining RoomMain · 10'4 × 10'1
KitchenMain · 9'7 × 10'10
Primary BedroomMain · 12'9 × 10'9
BedroomMain · 10'7 × 11'6
BedroomMain · 9'7 × 10'3
Family RoomBelow · 15'3 × 18'5
KitchenBelow · 8'8 × 10'11
Living RoomBelow · 10'2 × 15'2
BedroomBelow · 15'10 × 11'0
StorageBelow · 13'6 × 10'3
BedroomBelow · 10'2 × 13'2
StorageBelow · 9'4 × 6'5
Floor plan
🔍 Tap to zoom
Pinch or scroll to zoom · drag to pan · double-tap to reset
Property Details
MLS NumberR3112989
Property TypeSingle Family Residence
Bedrooms5
Bathrooms2.5
Square Feet2,579
Lot Size9,321 sqft
Year Built1974
Parking Spaces1
HeatingBaseboard, Heat Pump, Natural Gas
StatusClosed
Listed ByRoyal LePage - Wolstencroft
School Catchment
ElementaryWindebank Elementary
SecondaryMission Senior Secondary
Neighbourhood
Highlighted area = this home's census tract (StatCan), the boundary the neighbourhood stats describe.
$800,000Median home value
$100,000Median household income
75.1%Owner-occupied
57.7%Single-detached homes
2.9Avg household size
38.8Median age
16.5%Bachelor's degree or higher (25-64)
55.6%Commute under 30 min
93.6%Drive to work
14.7%Foreign-born residents
4,823Neighbourhood population
Age
Under 1519.6%
15 to 6465.6%
65 and over14.8%
Household size
1 person19.6%
230.1%
319.3%
416.9%
5 or more14.2%
Language spoken at home
84% English mother tongue
Punjabi5.9%
English + other1.3%
German0.9%
French0.9%
Tagalog0.6%
Spanish0.6%
All others5.8%
Mother tongue, share of 4,760 residents.
How this pocket differs
fewer Punjabi speakers than Mission BC 5.9% vs 7.9%
Source: Statistics Canada, Census of Population, 2021. Reproduced and distributed on an "as is" basis with the permission of Statistics Canada.
Land & Development
Lot size9,388 sqft
Lot dimensions75 × 141 ft
Lot shapeSlightly irregular
Approximate lot lines (ParcelMap BC)
Zoning, lot dimensions and grade are approximate, from public data, and for reference only — verify with the City / Township of Langley before relying on them.
Recent nearby sales
Sold prices are available to registered users. Log in to see what these sold for.

 1 / 39 photos