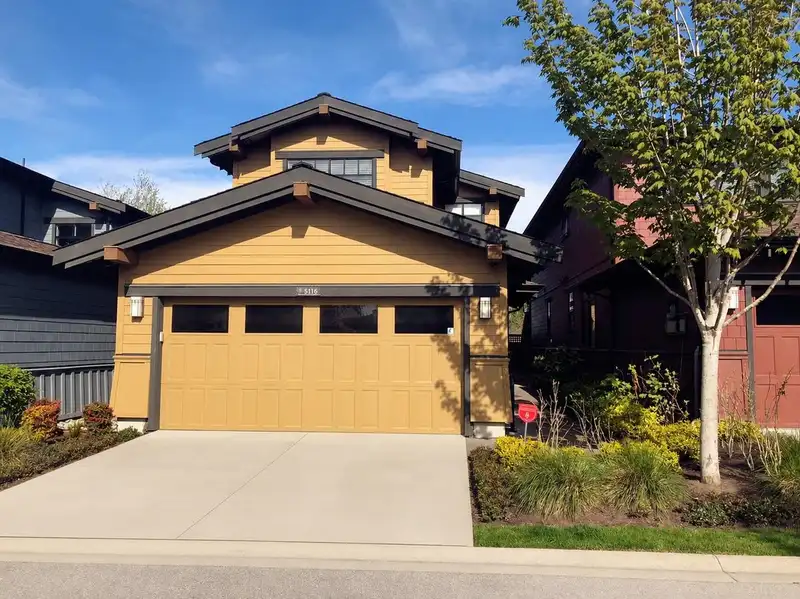
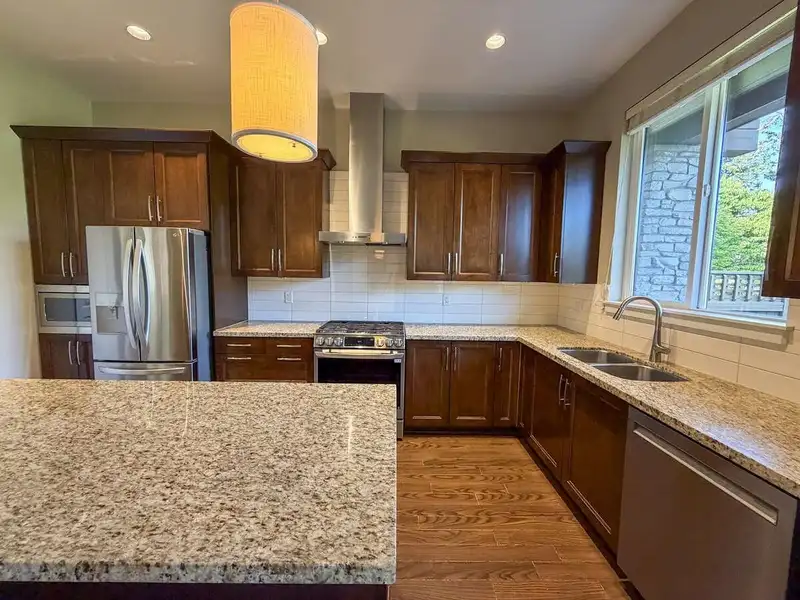
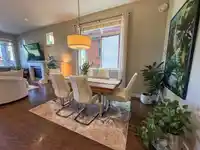
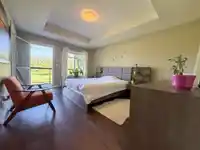
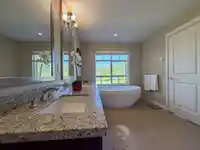
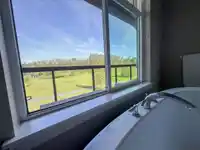
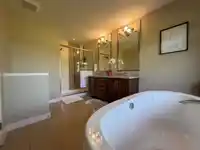
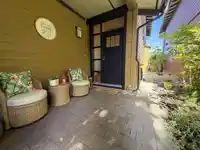
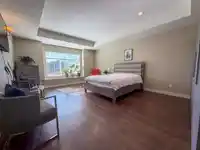
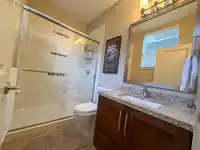
For more information, click the Brochure button. Experience elevated golf course living in the sought-after Tsawwassen Springs community. This beautifully designed West Coast home offers over 2,000 sq ft of bright, functional living space with 2 bedrooms, 3.5 bathrooms, and a versatile flex room ideal as a media room, office, or additional living area. The…
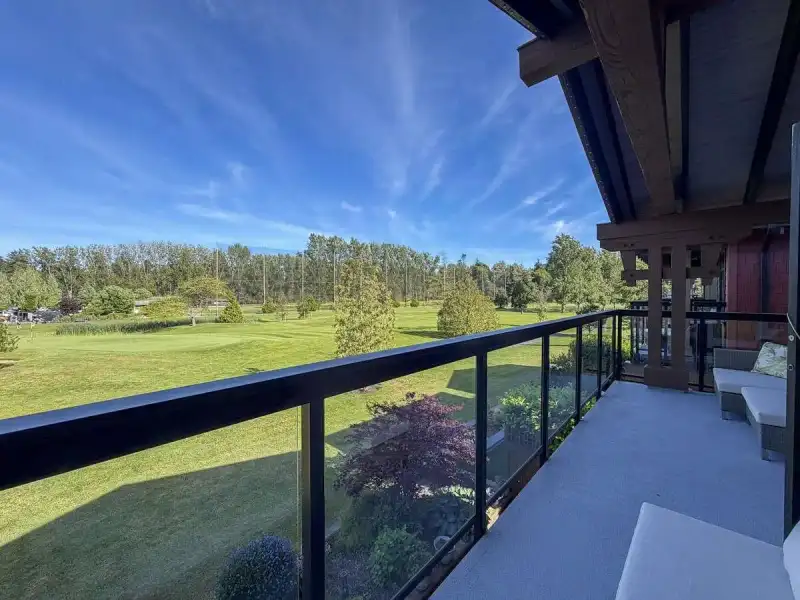
For more information, click the Brochure button. Experience elevated golf course living in the sought-after Tsawwassen Springs community. This beautifully designed West Coast home offers over 2,000 sq ft of bright, functional living space with 2 bedrooms, 3.5 bathrooms, and a versatile flex room ideal as a media room, office, or additional living area. The open-concept layout features a chef-inspired kitchen with premium appliances, spacious island, and seamless flow to outdoor living overlooking the golf course. Enjoy radiant in-floor heating, Trimlight exterior lighting, and a built-in security system. Steps to Pat Quinn’s Restaurant, the coffee shop, and Newmans Fine Foods Market, and minutes to Tsawwassen Mills. Resort-style living at its finest.
Features
Central Vacuum Roughed In
Playground
Balcony
Garage Double
Open
Guest
Front Access
Concrete
Garage Door Opener
Restaurant
Golf
Shopping Nearby
Room measurements7 rooms▸
Living RoomMain · 14'11 × 14'11
Dining RoomMain · 12'0 × 13'10
KitchenMain · 9'0 × 15'6
BedroomMain · 11'4 × 12'2
Primary BedroomAbove · 14'8 × 15'8
DenAbove · 11'8 × 11'8
BedroomAbove · 14'6 × 17'2
Floor plan
🔍 Tap to zoom
Pinch or scroll to zoom · drag to pan · double-tap to reset
Property Details
MLS NumberR3136049
Property TypeSingle Family Residence
Bedrooms3
Bathrooms3
Square Feet2,015
Lot Size3,037 sqft
Year Built2012
Parking Spaces2
HeatingMixed
Strata Fee$223.8/mo
Days on Market47
StatusActive
Listed ByEasy List Realty
School Catchment
ElementaryCliff Drive
SecondarySouth Delta
Location
Land & Development
Lot size3,037 sqft
Lot dimensions30 × 102 ft
Lot shapeRectangular
Approximate lot lines (ParcelMap BC)
Zoning, lot dimensions and grade are approximate, from public data, and for reference only — verify with the City / Township of Langley before relying on them.
Recent nearby sales
Sold prices are available to registered users. Log in to see what these sold for.

 1 / 19 photos