
 1 / 40 photos
















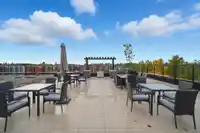



About This Property
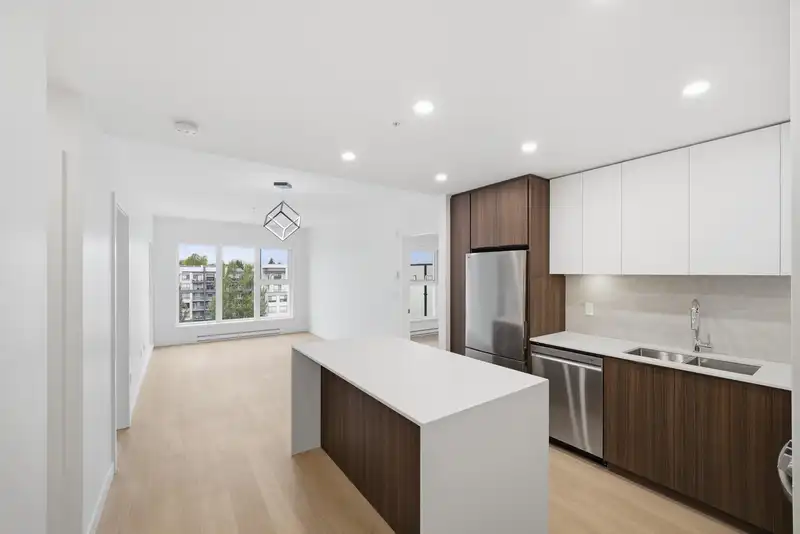
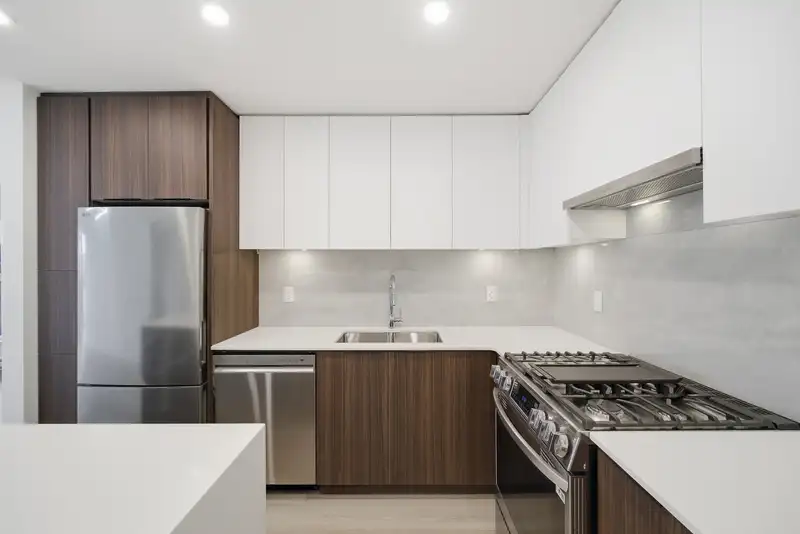
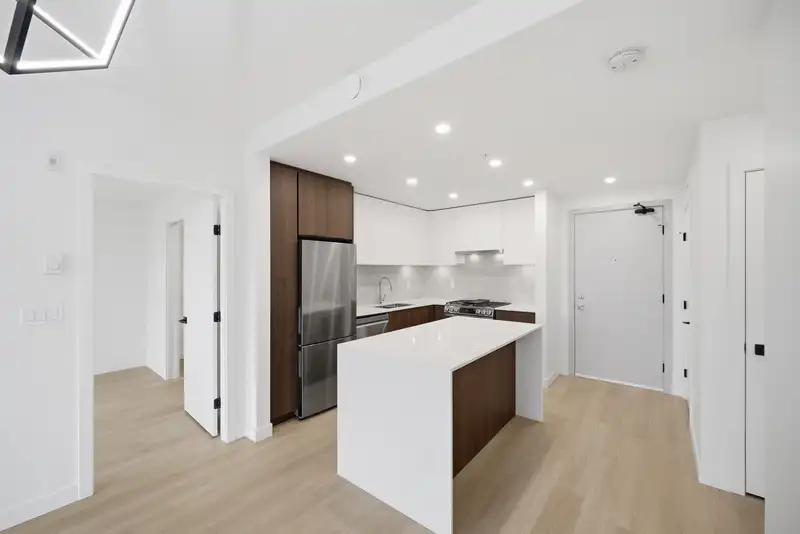
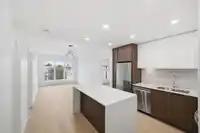
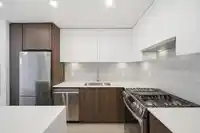
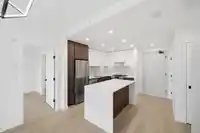
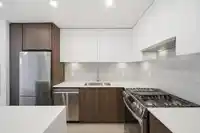
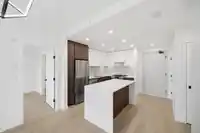
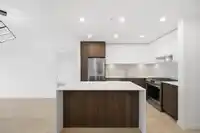
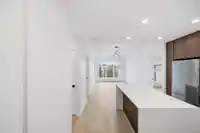
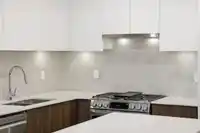
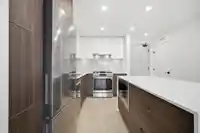
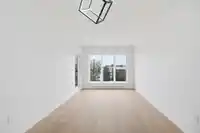
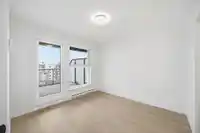
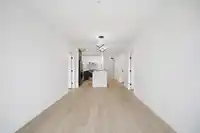
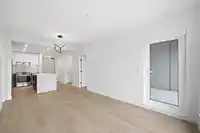
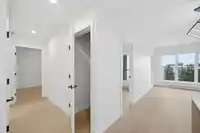
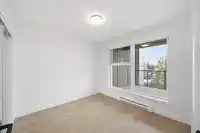
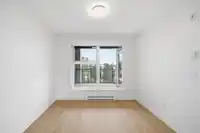
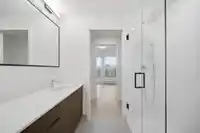
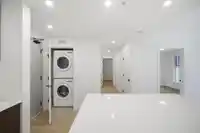
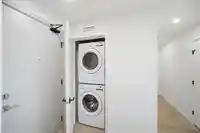
Discover modern sophistication at The District with this brand-new three-bedroom, two-bathroom residence. Designed for contemporary living, it features premium vinyl flooring throughout, a gourmet kitchen with a gas cooktop and full-size stainless steel appliances, and a bright open layout that extends to two spacious balconies-perfect for relaxing or…
Features
Property Details
School Catchment
Neighbourhood
Age
- Under 1519.4%
- 15 to 6471.6%
- 65 and over9.1%
Household size
- 1 person19.4%
- 228.8%
- 318%
- 419.6%
- 5 or more14.1%
Language spoken at home
55.7% English mother tongue
Mother tongue, share of 7,385 residents.
How this pocket differs
- more 5+ person households than Willoughby Heights 14.1% vs 11.6%
- notably more Punjabi speakers than Willoughby Heights 4.7% vs 3%
- more Mandarin speakers than Willoughby Heights 6.8% vs 4.8%
Source: Statistics Canada, Census of Population, 2021. Reproduced and distributed on an "as is" basis with the permission of Statistics Canada.
Recent nearby sales
Sold prices are available to registered users. Log in to see what these sold for.
Monthly Cost Calculator
An estimate only. Canadian semi-annual compounding; excludes utilities, closing costs and BC property transfer tax. 5-year fixed, as of Oct 14
Similar Listings Nearby
A413 7980 206A STREET
A521 7980 206A STREET
505 7936 206 STREET
504 7936 206 STREET
114 7936 206 STREET
612 7936 206 STREET
617 7936 206 STREET
404 7936 206 STREET
102 7936 206 STREET
606 7936 206 STREET
504 7920 206 STREET
401 7920 206 STREET