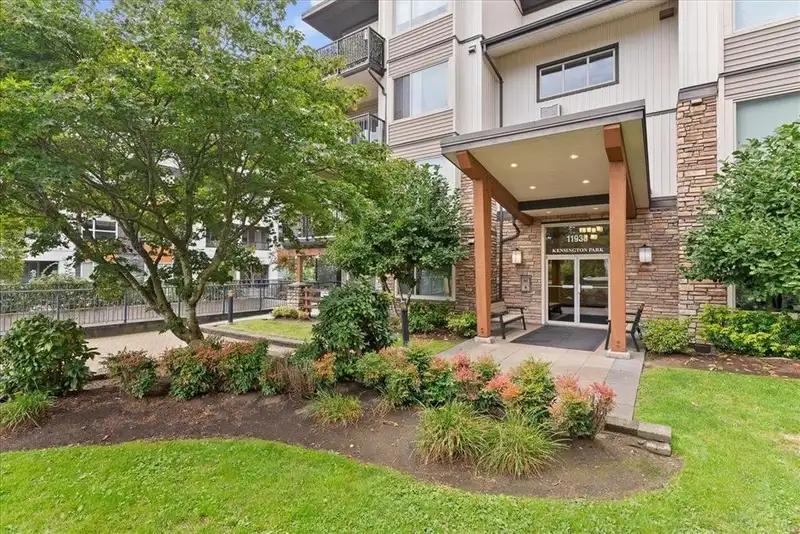
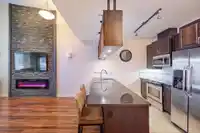
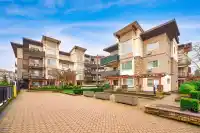
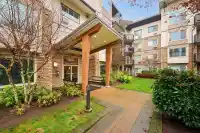
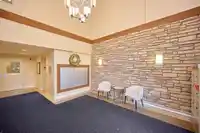
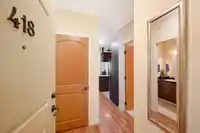
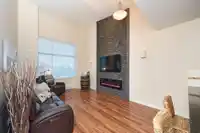
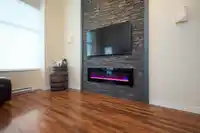
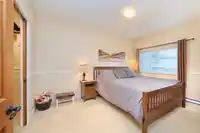
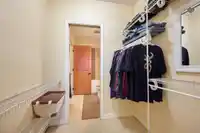
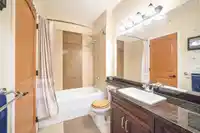
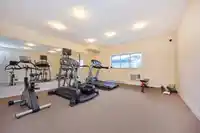
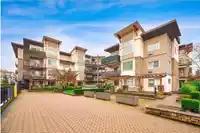
Experience modern living at its finest in this top-floor 1 bed + den at Kensington Park, crafted by Quadra Homes. Boasting 752 sq. ft. of thoughtfully designed open space, this unit features stainless steel appliances, granite countertops, solid maple raised panel cabinet doors, a built-in microwave, and garburator. 7ft solid fir interior doors, High…
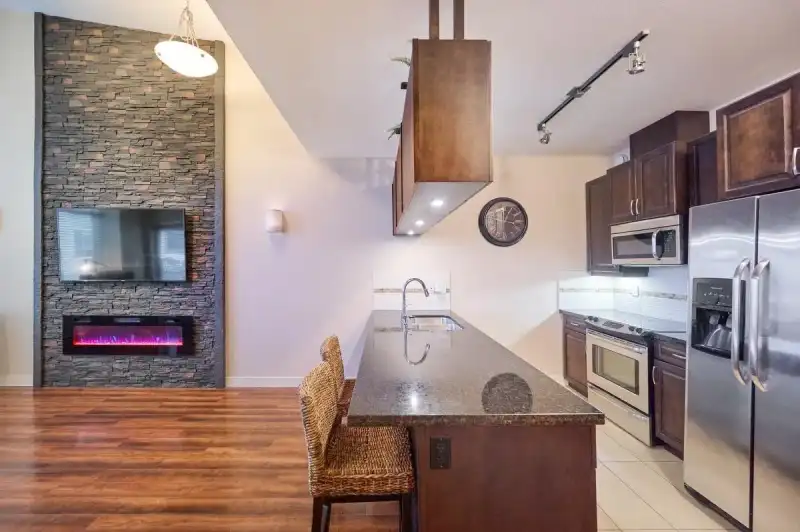
Experience modern living at its finest in this top-floor 1 bed + den at Kensington Park, crafted by Quadra Homes. Boasting 752 sq. ft. of thoughtfully designed open space, this unit features stainless steel appliances, granite countertops, solid maple raised panel cabinet doors, a built-in microwave, and garburator. 7ft solid fir interior doors, High ceilings throughout, Cathedral ceiling in livingroom, built-in A/C, and elegant laminate & tile floors create a bright, inviting atmosphere. Enjoy in-suite laundry and a covered patio with stunning Mount Baker views. With superior soundproofing and concrete-topped floors, plus proximity to schools, transit, and shopping, this home perfectly balances comfort, style, and convenience.
Features
Elevator
Balcony
Underground
Front Access
Room measurements5 rooms▸
Living RoomMain · 10'6 × 12'
Dining RoomMain · 7' × 12'
KitchenMain · 8'6 × 12'
Primary BedroomMain · 9'6 × 14'7
DenMain · 6'10 × 8'7
Floor plan
🔍 Tap to zoom
Pinch or scroll to zoom · drag to pan · double-tap to reset
Property Details
MLS NumberR3073097
Property TypeApartment/Condo
Bedrooms1
Bathrooms1
Square Feet752
Year Built2010
Parking Spaces1
HeatingElectric
Strata Fee$333.9/mo
StatusClosed
Listed ByRE/MAX LIFESTYLES REALTY
School Catchment
ElementaryGolden Ears Elementary
SecondaryThomas Haney Secondary
Neighbourhood
$412,000Median home value
$57,600Median household income
61.2%Owner-occupied
6.5%Single-detached homes
1.8Avg household size
52Median age
18.3%Bachelor's degree or higher (25-64)
52.7%Commute under 30 min
76.7%Drive to work
27.7%Foreign-born residents
5,587Neighbourhood population
Source: Statistics Canada, Census of Population, 2021. Reproduced and distributed on an "as is" basis with the permission of Statistics Canada.
Location
Highlighted area = this home's census tract (StatCan), the boundary the neighbourhood stats describe.
Recent nearby sales
Sold prices are available to registered users. Log in to see what these sold for.

 1 / 25 photos