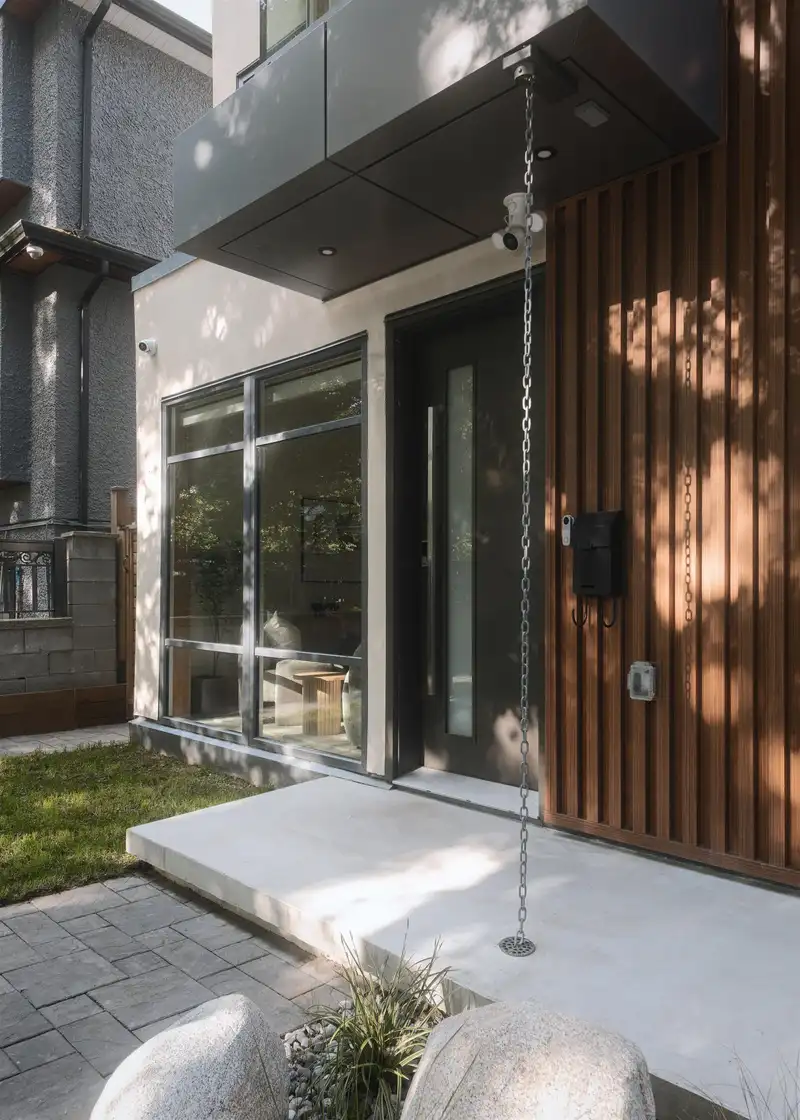
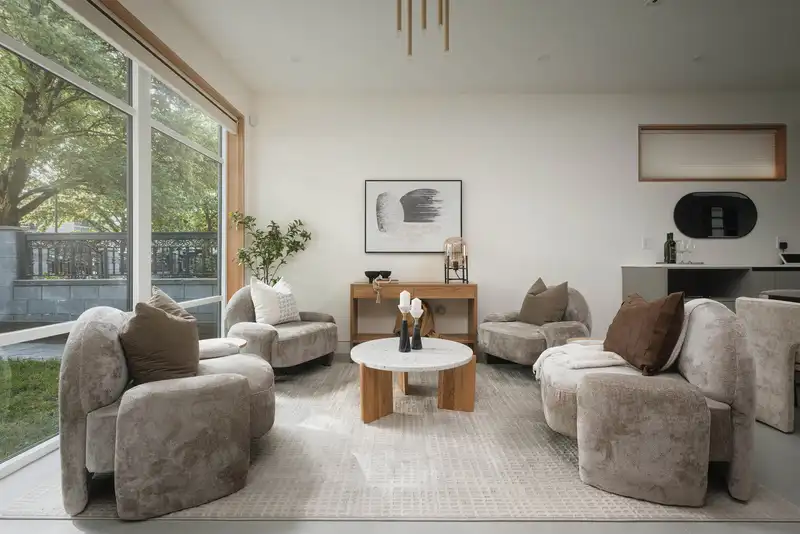
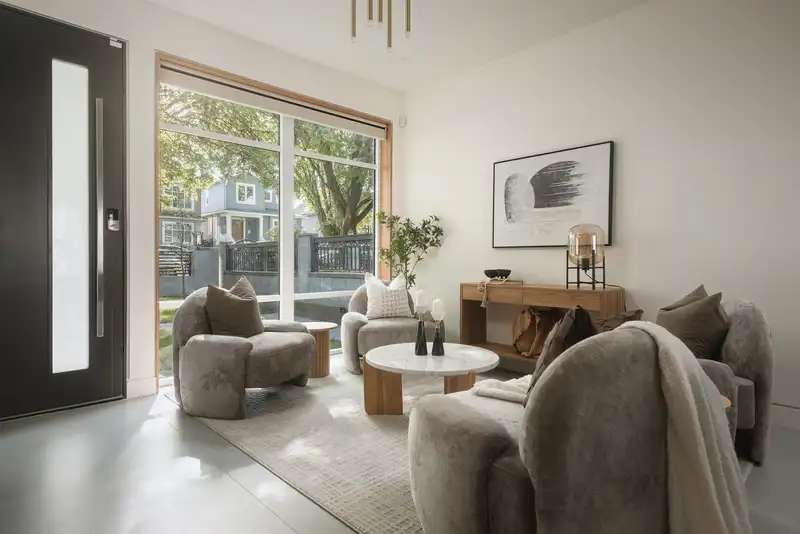
OPEN HOUSE AUGUST 22ND 2-4PM | PRICE CHANGE | Bespoke architectural residence in the heart of Vancouver’s sought-after Knight neighbourhood. Designed by TD Studio and crafted by an experienced local builder, this contemporary home blends elevated design with everyday livability. The home features Italian Alta Cucine kitchen with Miele appliances, Cosentino…
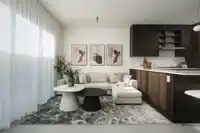
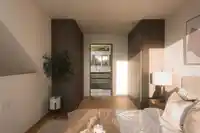
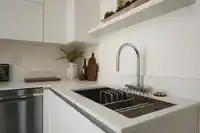
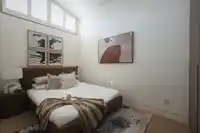
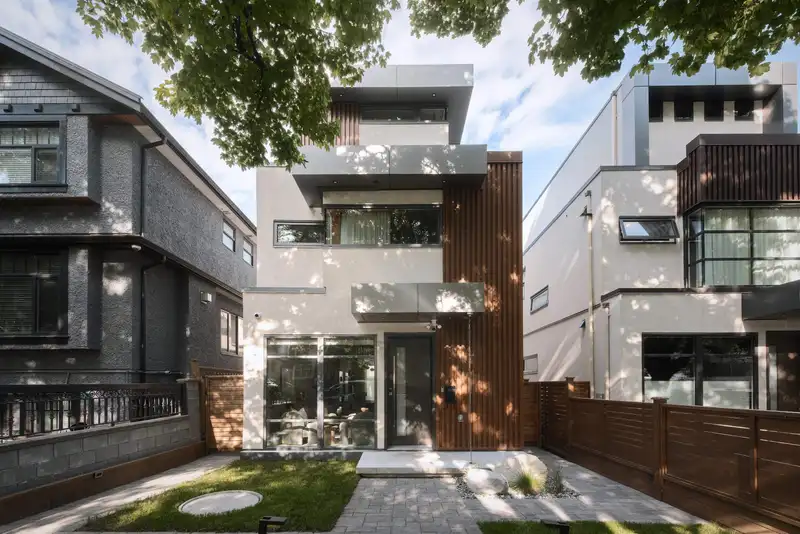
OPEN HOUSE AUGUST 22ND 2-4PM | PRICE CHANGE | Bespoke architectural residence in the heart of Vancouver’s sought-after Knight neighbourhood. Designed by TD Studio and crafted by an experienced local builder, this contemporary home blends elevated design with everyday livability. The home features Italian Alta Cucine kitchen with Miele appliances, Cosentino surfaces, oversized European slabs, custom Fir millwork, and large engineered wood floors. Control4 automation, Lutron lighting, Hunter Douglas shades, and Hansgrohe & Graff fixtures elevate the home throughout. A 12’ folding glass wall opens to a landscaped yard with Napoleon outdoor kitchen and water feature. Mountain-view rooftop deck, radiant heat, A/C, and beautiful laneway home with equal finishing. See listing film for more info.
Features
Balcony
Carport Single
Lane Access
Room measurements12 rooms▸
Living RoomMain · 16'6 × 12'1
KitchenMain · 15'1 × 16'7
Dining RoomMain · 15'1 × 16'7
Family RoomMain · 9'9 × 16'7
BedroomAbove · 10'0 × 10'8
BedroomAbove · 9'10 × 9'0
BedroomAbove · 9'3 × 11'3
OfficeAbove · 4'7 × 9'0
Primary BedroomAbv Main 2 · 18'2 × 10'0
Living RoomBelow · 12'6 × 11'7
KitchenBelow · 10'3 × 8'1
BedroomBelow · 13'2 × 7'10
Floor plan
🔍 Tap to zoom
Pinch or scroll to zoom · drag to pan · double-tap to reset
Property Details
MLS NumberR3127153
Property TypeSingle Family Residence
Bedrooms5
Bathrooms5.5
Square Feet2,037
Lot Size3,267 sqft
Year Built2025
Parking Spaces1
HeatingRadiant
Days on Market97
StatusActive
Listed ByOakwyn Realty Ltd.
School Catchment
ElementarySelkirk
SecondaryGladstone
Neighbourhood
Highlighted area = this home's census tract (StatCan), the boundary the neighbourhood stats describe.
$1,510,000Median home value
$92,000Median household income
61.4%Owner-occupied
17.3%Single-detached homes
2.9Avg household size
40.8Median age
33.3%Bachelor's degree or higher (25-64)
55.6%Commute under 30 min
62.8%Drive to work
47.6%Foreign-born residents
2,977Neighbourhood population
Age
Under 1513.9%
15 to 6469%
65 and over17.1%
Household size
1 person21.6%
227.9%
319.2%
417.3%
5 or more13.9%
Language spoken at home
38.5% English mother tongue
Cantonese23.2%
Tagalog7.6%
English + other6.2%
Vietnamese5.2%
Punjabi2.7%
Mandarin2.5%
All others14.1%
Mother tongue, share of 2,975 residents.
How this pocket differs
more 5+ person households than Knight 13.9% vs 11.3%
more Cantonese speakers than Knight 23.2% vs 16.6%
more Vietnamese speakers than Knight 5.2% vs 4.2%
Median dwelling value is higher than Metro Vancouver $1,510,000 vs $1,050,000
Source: Statistics Canada, Census of Population, 2021. Reproduced and distributed on an "as is" basis with the permission of Statistics Canada.
Land & Development
Lot size3,262 sqft
Lot dimensions25 × 132 ft
Lot shapeRectangular
Approximate lot lines (ParcelMap BC)
Zoning, lot dimensions and grade are approximate, from public data, and for reference only — verify with the City / Township of Langley before relying on them.
Monthly Cost Calculator
Estimated monthly cost$14,763
Mortgage payment$13,759
Property tax$705
Home insurance$300
Partner Rates Available
Contact us for preferred mortgage rates
Monthly cost
Estimated monthly$14,763
$2,548,000$3,448,000
20%50%
2.86%6.86%
5 years30 years
$6,756/yr$10,156/yr
$240/mo$360/mo
An estimate only. Canadian semi-annual compounding; excludes utilities, closing costs and BC property transfer tax.
5-year fixed, as of Aug 21

 1 / 40 photos