
 1 / 25 photos



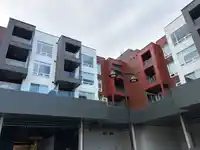

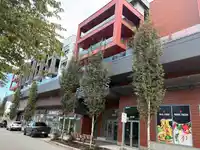






About This Property
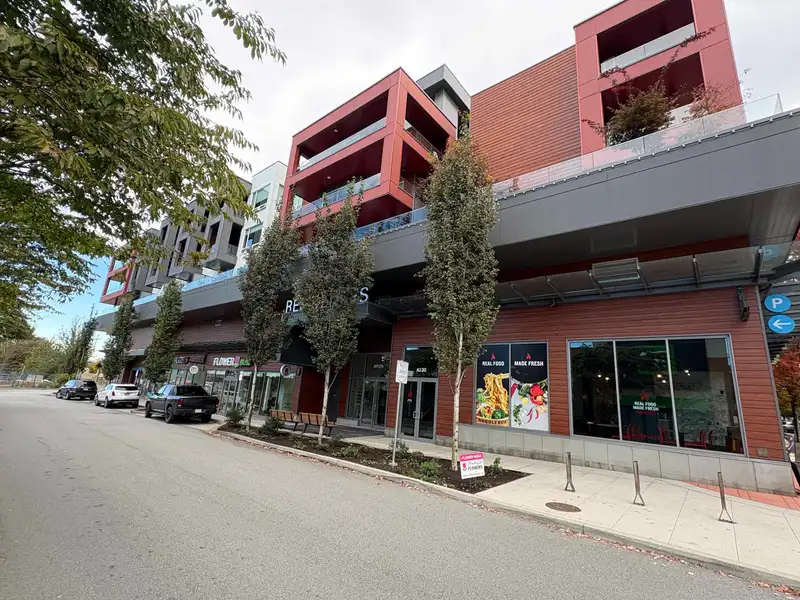
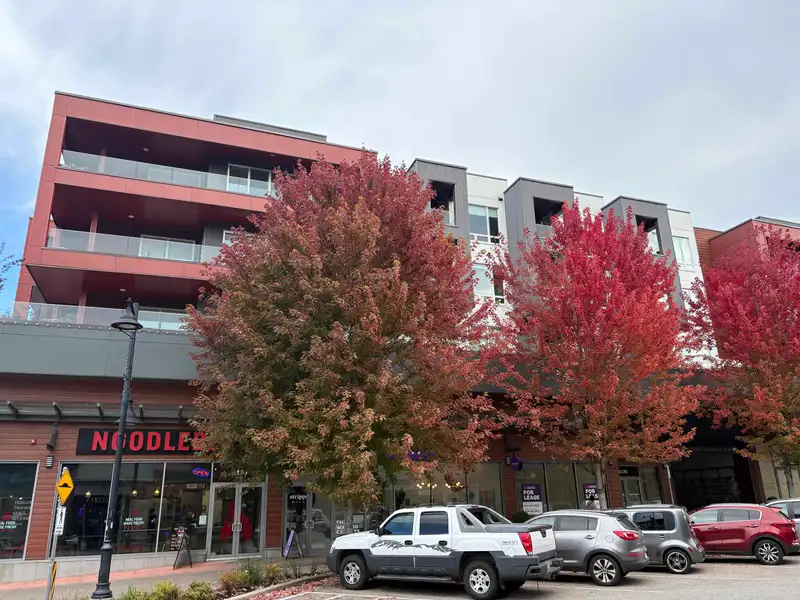
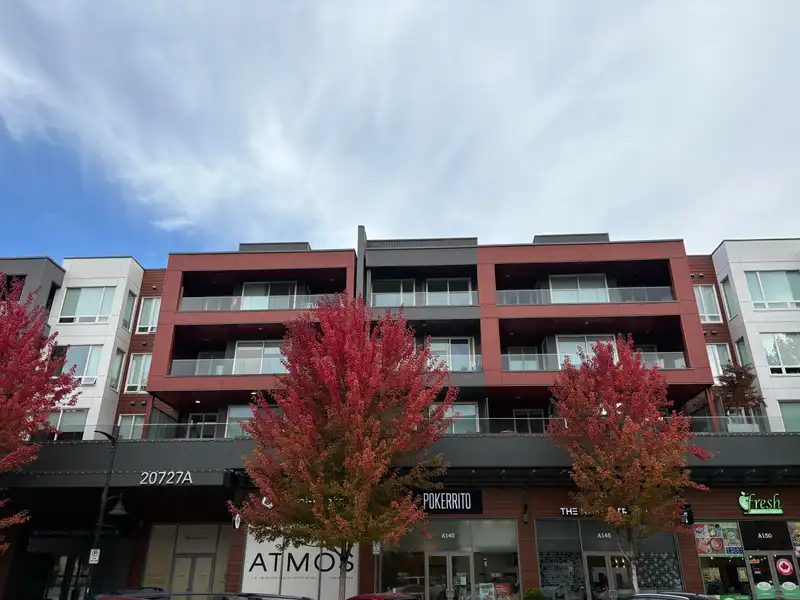
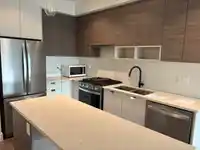
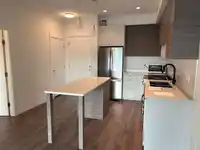
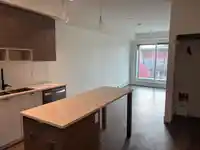
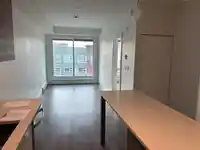
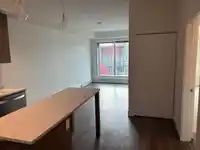
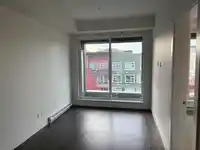
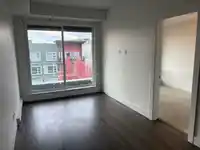
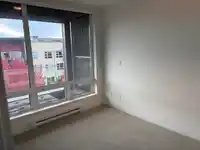
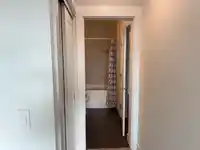
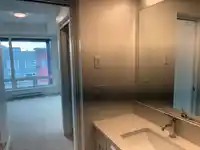
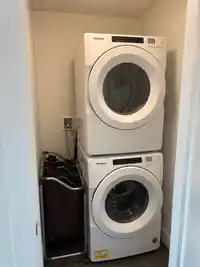
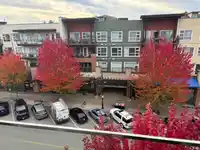
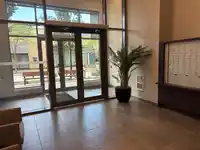
WOW!! What a great neighbourhood in Willoughby Heights. So convenient for local shopping, restaurants, coffee shops, gym, -everything at your doorstep. Nice open floor plan equipped with modern two tone cabinets and big center island in the kitchen, laundry with some space for storage, primary bedroom with cheater door to the full bath. Features include…
Features
Property Details
School Catchment
Neighbourhood
Age
- Under 1519.4%
- 15 to 6471.6%
- 65 and over9.1%
Household size
- 1 person19.4%
- 228.8%
- 318%
- 419.6%
- 5 or more14.1%
Language spoken at home
55.7% English mother tongue
Mother tongue, share of 7,385 residents.
How this pocket differs
- more 5+ person households than Willoughby Heights 14.1% vs 11.6%
- notably more Punjabi speakers than Willoughby Heights 4.7% vs 3%
- more Mandarin speakers than Willoughby Heights 6.8% vs 4.8%
Source: Statistics Canada, Census of Population, 2021. Reproduced and distributed on an "as is" basis with the permission of Statistics Canada.
Recent nearby sales
Sold prices are available to registered users. Log in to see what these sold for.
Monthly Cost Calculator
An estimate only. Canadian semi-annual compounding; excludes utilities, closing costs and BC property transfer tax. 5-year fixed, as of Oct 14
Similar Listings Nearby
317 20673 78 AVENUE
A114 20834 80 AVENUE
B324 20834 80 AVENUE
B228 20834 80 AVENUE
108 7809 209 STREET
315 7809 209 STREET
114 7809 209 STREET
a413 20834 80 AVENUE
312 7809 209 STREET
A413 7980 206A STREET
A521 7980 206A STREET
621 20673 78 AVENUE