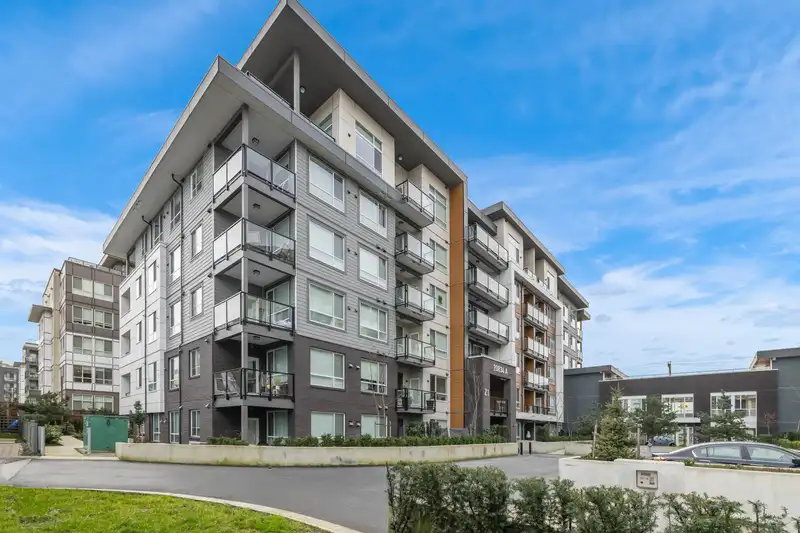
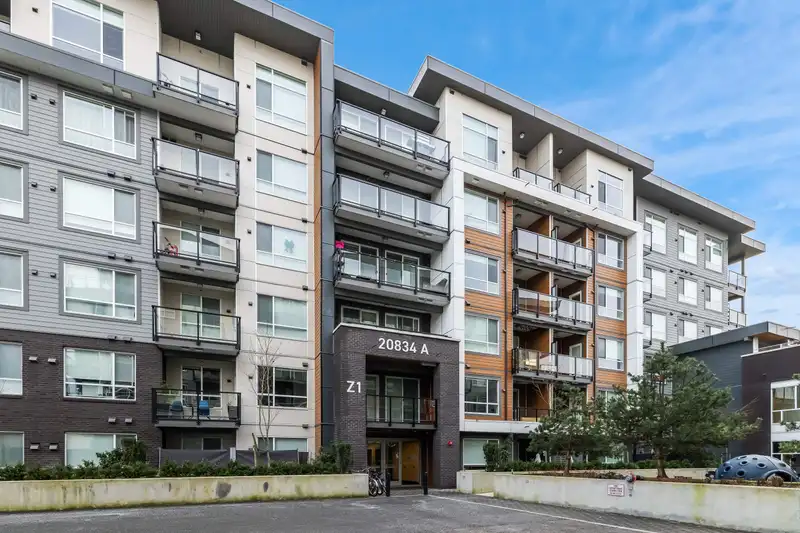
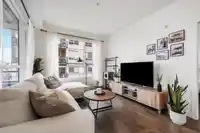
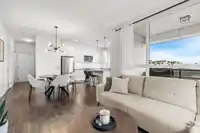
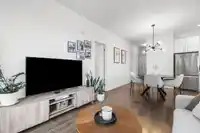
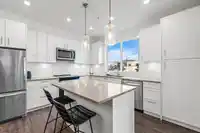
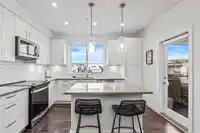
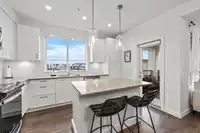
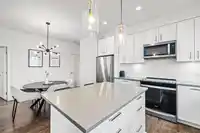
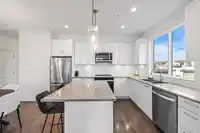
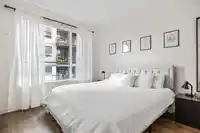
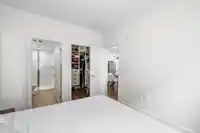
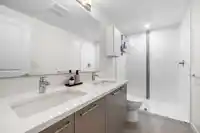
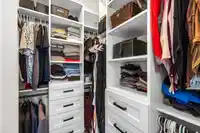
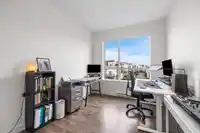
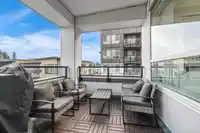
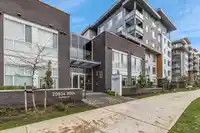
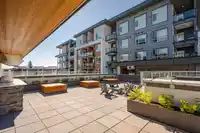
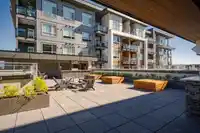
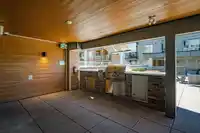
Corner Unit with 2 Side by Side Parking & 2 Side by Side Storage. This 2-bedroom, 2-bathroom on upper floor has been meticulously maintained and feels brand new. One of the largest plans for 2 bedrooms other than penthouse units. Great layout, both bedrooms on opposite sides of the unit. Bright exposure (South-East) so tons of sun into your kitchen and…
Corner Unit with 2 Side by Side Parking & 2 Side by Side Storage. This 2-bedroom, 2-bathroom on upper floor has been meticulously maintained and feels brand new. One of the largest plans for 2 bedrooms other than penthouse units. Great layout, both bedrooms on opposite sides of the unit. Bright exposure (South-East) so tons of sun into your kitchen and living room for that morning uplift! Abundant pantry and cabinet space in the kitchen with stainless steel appliances, wide plank laminate flooring upgrade throughout, and neutral/light color-scheme. Ideally located across Willoughby Town Center's buzz filled shopping, cafes and restaurants. 5 minutes to both Walnut Grove and Willowbrook Mall. Fully turn-key cozy unit to call home.
Features
Elevator
Playground
Balcony
Garage Under Building
Guest
Shopping Nearby
Room measurements5 rooms▸
Living RoomMain · 10'6 × 20'4
KitchenMain · 8' × 12'8
Dining RoomMain · 8' × 10'6
Primary BedroomMain · 10'2 × 12'5
BedroomMain · 11'5 × 9'2
Floor plan
🔍 Tap to zoom
Pinch or scroll to zoom · drag to pan · double-tap to reset
Property Details
MLS NumberR2956297
Property TypeApartment/Condo
Bedrooms2
Bathrooms2
Square Feet899
Year Built2022
Parking Spaces2
HeatingBaseboard
Strata Fee$450.3/mo
StatusClosed
Listed BySutton Group-Alliance R.E.S.
School Catchment
ElementaryRichard Bulpitt
SecondaryR.E. Mountain
Neighbourhood
$850,000Median home value
$116,000Median household income
76.4%Owner-occupied
15.2%Single-detached homes
2.8Avg household size
34.4Median age
39.4%Bachelor's degree or higher (25-64)
57.4%Commute under 30 min
90.3%Drive to work
30.7%Foreign-born residents
8,561Neighbourhood population
Source: Statistics Canada, Census of Population, 2021. Reproduced and distributed on an "as is" basis with the permission of Statistics Canada.
Location
Highlighted area = this home's census tract (StatCan), the boundary the neighbourhood stats describe.
Recent nearby sales
Sold prices are available to registered users. Log in to see what these sold for.

 1 / 34 photos