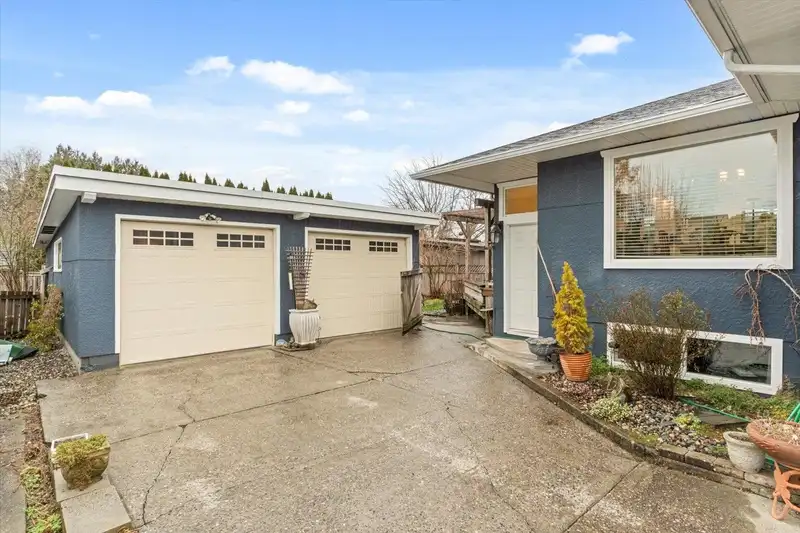
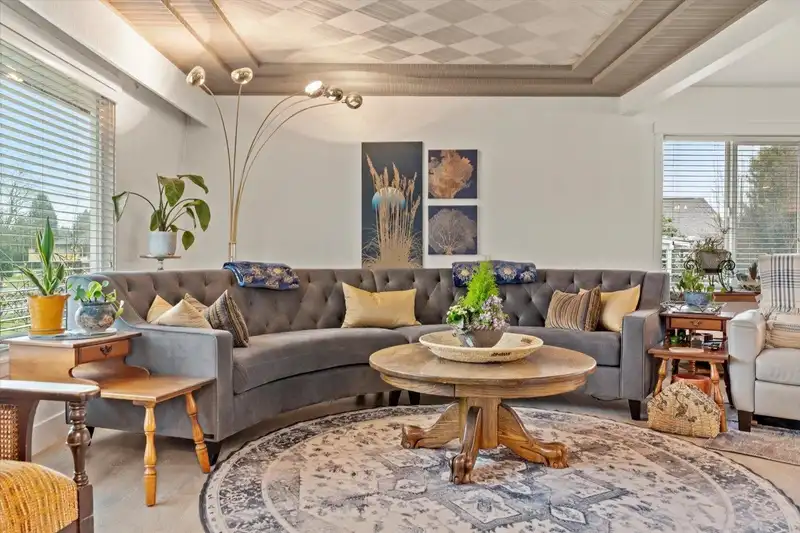
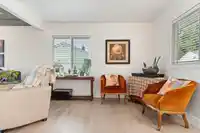
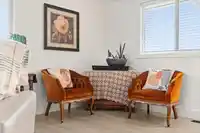
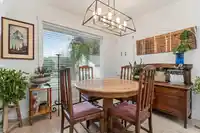
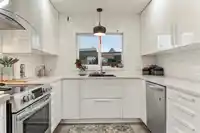
HOME SUITE HOME! This stunning 4 bed 2 bath rancher w/in-law suite has modern updates w/bungalow charm. The main level features a beautifully embossed tray ceiling, fresh paint, LED lighting, updated bathroom & updated kitchen w/quartz counters, butcher block island & SS appliances. Downstairs has a flexible layout that can accommodate either a spacious 2…
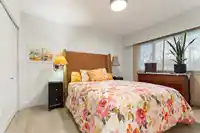
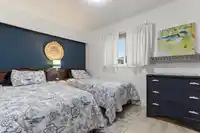
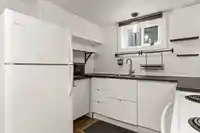
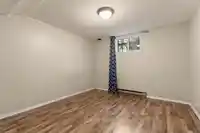
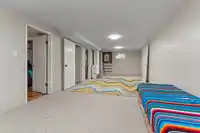
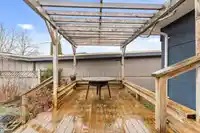
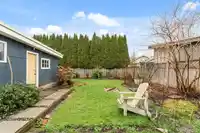
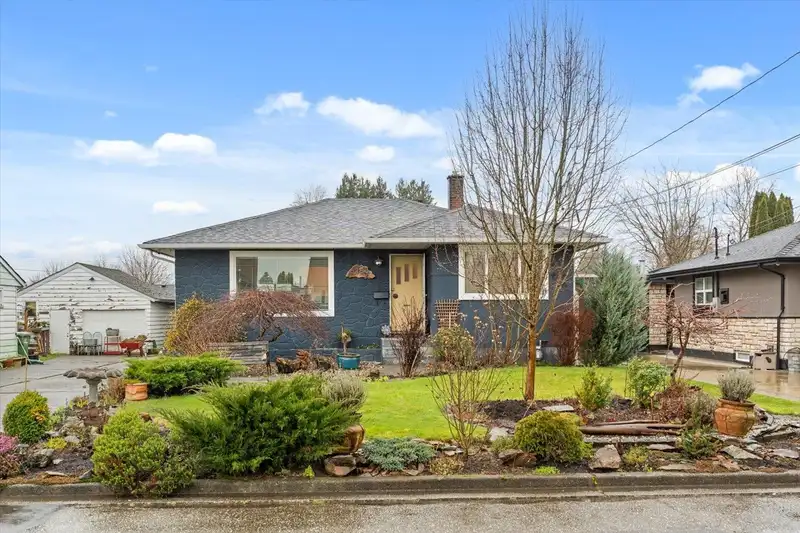
HOME SUITE HOME! This stunning 4 bed 2 bath rancher w/in-law suite has modern updates w/bungalow charm. The main level features a beautifully embossed tray ceiling, fresh paint, LED lighting, updated bathroom & updated kitchen w/quartz counters, butcher block island & SS appliances. Downstairs has a flexible layout that can accommodate either a spacious 2 bedroom OR a 1 bedroom in law suite w/the other bedroom & rec room as additional living space for the main part of the home. The detached 2 bay garage w/workshop w/100 amp is perfect for tinkering & plenty of storage for the toys! Enjoy backyard BBQ's on the deck & the spacious yard. Close to parks, rotary trail, TRENDY DISTRICT 1881, all levels of schools & in a sought after neighbourhood. This home checks the boxes!
Features
Garage Double
RV Access/Parking
Shopping Nearby
Room measurements13 rooms▸
Living RoomMain · 16'10 × 11'11
Dining RoomMain · 8'1 × 11'3
KitchenMain · 10'8 × 14'0
Eating AreaMain · 9'1 × 9'8
Primary BedroomMain · 12'8 × 10'4
BedroomMain · 11'4 × 10'4
LaundryMain · 7'2 × 6'9
BedroomBsmt · 10'2 × 10'11
Recreation RoomBsmt · 11'2 × 30'4
KitchenBsmt · 11'1 × 13'2
BedroomBsmt · 8'8 × 10'11
Family RoomBsmt · 11'4 × 13'9
UtilityBsmt · 6'0 × 10'2
Floor plan
🔍 Tap to zoom
Pinch or scroll to zoom · drag to pan · double-tap to reset
Property Details
MLS NumberR3102274
Property TypeSingle Family Residence
Bedrooms4
Bathrooms2
Square Feet2,434
Lot Size6,970 sqft
Year Built1954
HeatingForced Air
StatusClosed
Listed ByRE/MAX Nyda Realty (Agassiz)
School Catchment
ElementaryMcCammon Elementary
SecondaryChilliwack Secondary
Neighbourhood
Highlighted area = this home's census tract (StatCan), the boundary the neighbourhood stats describe.
$700,000Median home value
$87,000Median household income
77.5%Owner-occupied
71.5%Single-detached homes
2.6Avg household size
40Median age
13%Bachelor's degree or higher (25-64)
69.2%Commute under 30 min
94.7%Drive to work
11.5%Foreign-born residents
3,691Neighbourhood population
Age
Under 1517.9%
15 to 6465.2%
65 and over16.9%
Household size
1 person24%
236.5%
316.7%
412.2%
5 or more10.8%
Language spoken at home
87.4% English mother tongue
German1.5%
Punjabi1.2%
Dutch1.1%
Vietnamese0.8%
French0.8%
English + other0.8%
All others6.4%
Mother tongue, share of 3,695 residents.
How this pocket differs
fewer people living alone than Chilliwack Proper East 24% vs 34.1%
more 5+ person households than Chilliwack Proper East 10.8% vs 7.9%
Source: Statistics Canada, Census of Population, 2021. Reproduced and distributed on an "as is" basis with the permission of Statistics Canada.
Land & Development
Lot size6,970 sqftper listing
Zoning, lot dimensions and grade are approximate, from public data, and for reference only — verify with the City / Township of Langley before relying on them.
Recent nearby sales
Sold prices are available to registered users. Log in to see what these sold for.

 1 / 35 photos