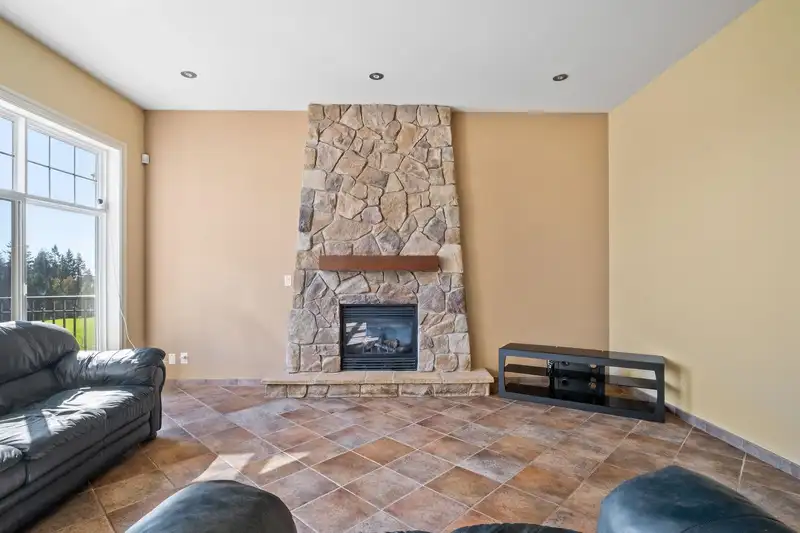
Whistler-style custom built Chartwell Lane home with unobstructed, private, panoramic views of Mt Baker, overlooking the 18th fairway of the GreenTee Country Club Westwood Plateau Sky! VIEWS from all 3 levels! Main level tiled w/Italian marble & travertine. Warm-hued interior features open concept great room w/stone wall fireplace & huge picture windows…
Whistler-style custom built Chartwell Lane home with unobstructed, private, panoramic views of Mt Baker, overlooking the 18th fairway of the GreenTee Country Club Westwood Plateau Sky! VIEWS from all 3 levels! Main level tiled w/Italian marble & travertine. Warm-hued interior features open concept great room w/stone wall fireplace & huge picture windows looking onto the golf course. Large balcony off the dining rm updated in 2025. 2 level island w/seating. 3 good size bedrms up w/ensuite bathrooms. Primary bedrm has views, 2 walk-in closets, double-sided fireplace, newer 2021 balcony, soaker tub & steam shower. Laundry on upper level! Heated garage w/epoxy resin floors, storage & dog wash. Media room in bsmt van be 5th bedrm. New 2025 fence, 2021 patio, 2015 hit tub. 2019 exterior paint.
Features
Storage
Wet Bar
Garden
Private Yard
Other
Front Access
Garage Door Opener
Golf
Shopping Nearby
Room measurements16 rooms▸
FoyerMain · 13'11 × 14'5
Living RoomMain · 16'11 × 20'5
Dining RoomMain · 9' × 15'1
KitchenMain · 10'3 × 16'5
StorageMain · 5'2 × 9'6
Primary BedroomAbove · 17'6 × 25'1
Walk-In ClosetAbove · 4'10 × 6'10
Walk-In ClosetAbove · 4'10 × 6'10
BedroomAbove · 19'8 × 19'11
BedroomAbove · 12'4 × 12'9
LaundryAbove · 4'11 × 8'2
Recreation RoomBelow · 2544' × 29'4
BedroomBelow · 11'9 × 13'6
Media RoomBelow · 18'7 × 18'8
StorageBelow · 5'4 × 10'
PatioBelow · 22'8 × 40'6
Floor plan
🔍 Tap to zoom
Pinch or scroll to zoom · drag to pan · double-tap to reset
Property Details
MLS NumberR3178185
Property TypeSingle Family Residence
Bedrooms4
Bathrooms3.5
Square Feet4,436
Lot Size4,564 sqft
Year Built2004
Parking Spaces2
HeatingForced Air, Natural Gas
Days on Market11
StatusActive
Listed BySutton Group-West Coast Realty
School Catchment
ElementaryHampton Park Elementary
MiddleSummit Middle
SecondaryGleneagle Secondary
Neighbourhood
Highlighted area = this home's census tract (StatCan), the boundary the neighbourhood stats describe.
$1,100,000Median home value
$95,000Median household income
73.5%Owner-occupied
30.3%Single-detached homes
2.9Avg household size
42Median age
53%Bachelor's degree or higher (25-64)
46.7%Commute under 30 min
83.4%Drive to work
59%Foreign-born residents
8,352Neighbourhood population
Age
Under 1514.7%
15 to 6471.6%
65 and over13.6%
Household size
1 person16.3%
229.8%
323.1%
420.2%
5 or more10.6%
Language spoken at home
31.5% English mother tongue
Mandarin16.5%
Farsi9.7%
Cantonese9.6%
Korean8.8%
English + other4.6%
Spanish2.3%
All others17%
Mother tongue, share of 8,355 residents.
How this pocket differs
more Korean speakers than Westwood Plateau 8.8% vs 6.9%
Source: Statistics Canada, Census of Population, 2021. Reproduced and distributed on an "as is" basis with the permission of Statistics Canada.
Land & Development
Lot size4,567 sqft
Lot dimensions40 × 130 ft
Lot shapeSlightly irregular
Approximate lot lines (ParcelMap BC)
Zoning, lot dimensions and grade are approximate, from public data, and for reference only — verify with the City / Township of Langley before relying on them.
Recent nearby sales
Sold prices are available to registered users. Log in to see what these sold for.

 1 / 40 photos