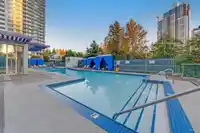
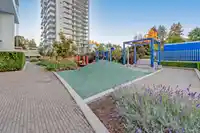
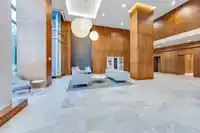
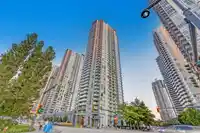
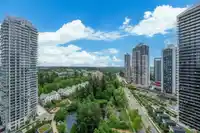
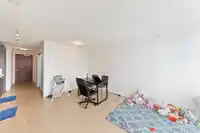
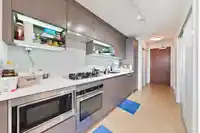
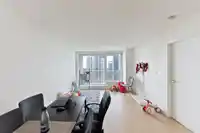
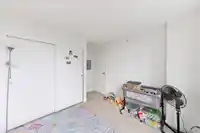
Perched on the 29th floor in the heart of Surrey City Centre, this bright and modern 1-bedroom + den home offers stunning panoramic views of the city skyline and surrounding greenery. The open-concept layout features a contemporary kitchen with gas cooktop, stone countertops, sleek cabinetry, stainless steel appliances, and a spacious living area filled…
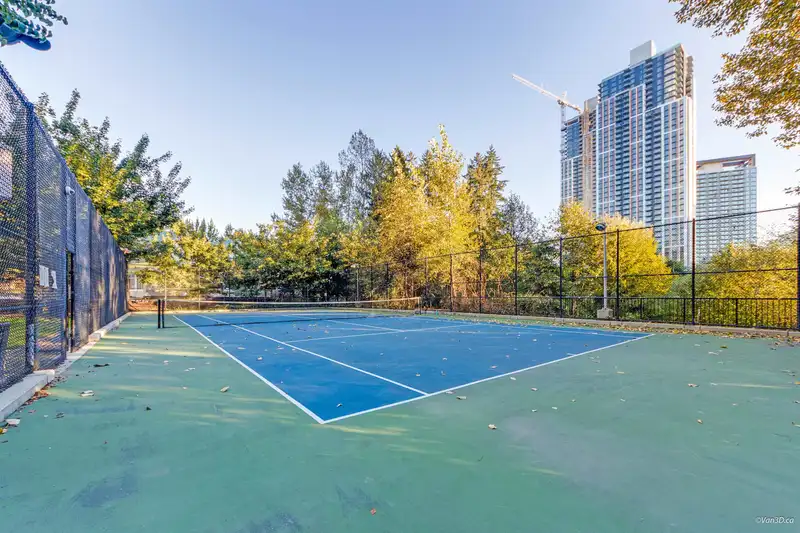
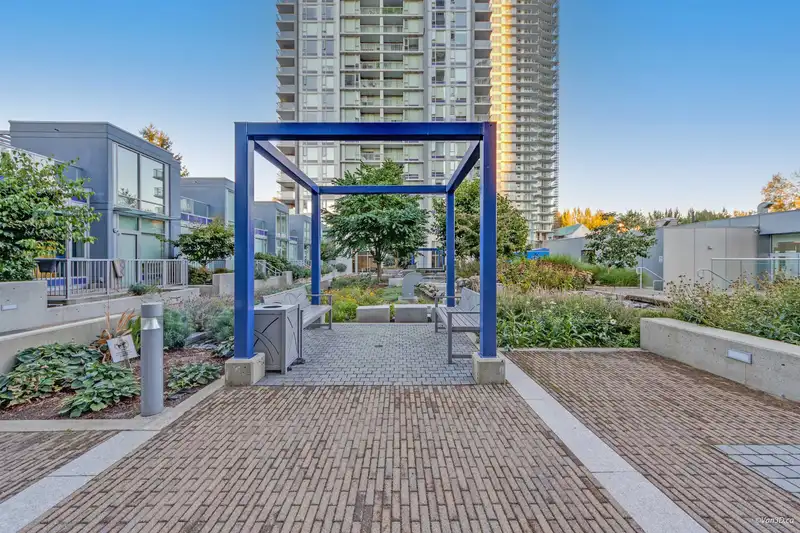
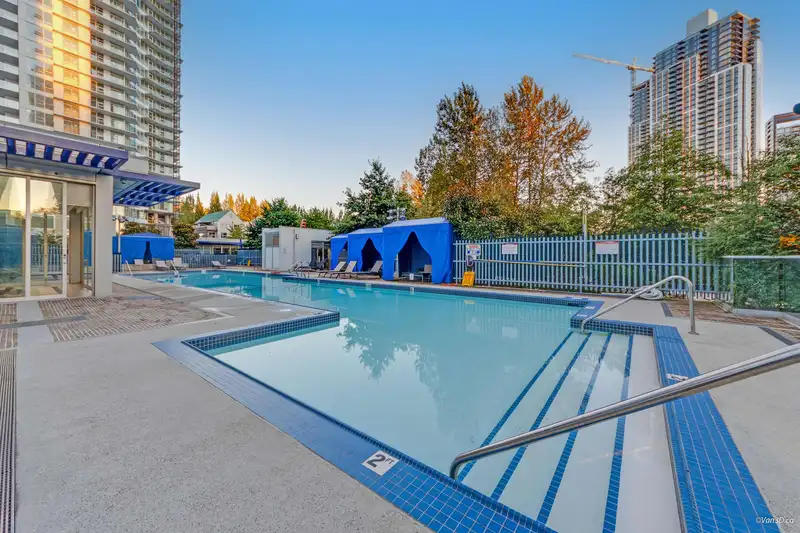
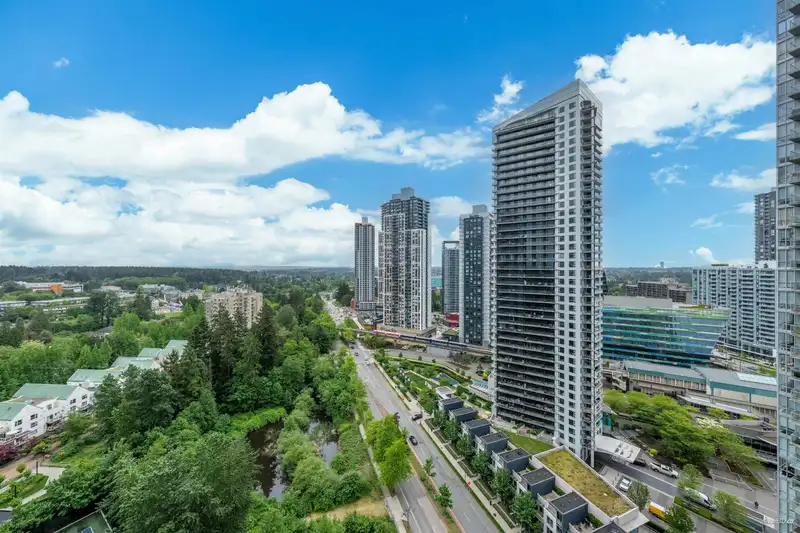
Perched on the 29th floor in the heart of Surrey City Centre, this bright and modern 1-bedroom + den home offers stunning panoramic views of the city skyline and surrounding greenery. The open-concept layout features a contemporary kitchen with gas cooktop, stone countertops, sleek cabinetry, stainless steel appliances, and a spacious living area filled with natural light. The versatile den is ideal for a home office or flex space. Enjoy a private covered balcony, in-suite laundry, and access to resort-style amenities including an outdoor pool, hot tub, tennis court, fitness centre, landscaped gardens, children's play area, and lounge spaces. Steps to SkyTrain, SFU, Central City Shopping Centre, restaurants, parks, and everyday conveniences. Includes 1 parking.
Features
Garden
Tennis Court(s)
Balcony
Underground
Guest
Room measurements6 rooms▸
Living RoomMain · 11'6 × 17'
KitchenMain · 6'2 × 12'6
FoyerMain · 3'7 × 5'10
DenMain · 5'9 × 7'2
BedroomMain · 9'8 × 9'3
PatioMain · 4'7 × 9'10
Floor plan
🔍 Tap to zoom
Pinch or scroll to zoom · drag to pan · double-tap to reset
Property Details
MLS NumberR3130409
Property TypeApartment/Condo
Bedrooms1
Bathrooms0
Square Feet534
Year Built2017
Parking Spaces1
HeatingBaseboard
Strata Fee$358/mo
Days on Market67
StatusActive
Listed ByBolld Real Estate Management
School Catchment
ElementaryLena Shaw
SecondaryGuildford Park
Neighbourhood
$452,000Median home value
$74,500Median household income
44.9%Owner-occupied
2.5%Single-detached homes
2.1Avg household size
34Median age
49%Bachelor's degree or higher (25-64)
38.8%Commute under 30 min
60.7%Drive to work
53.4%Foreign-born residents
7,336Neighbourhood population
Source: Statistics Canada, Census of Population, 2021. Reproduced and distributed on an "as is" basis with the permission of Statistics Canada.
Location
Highlighted area = this home's census tract (StatCan), the boundary the neighbourhood stats describe.
Recent nearby sales
Sold prices are available to registered users. Log in to see what these sold for.

 1 / 26 photos