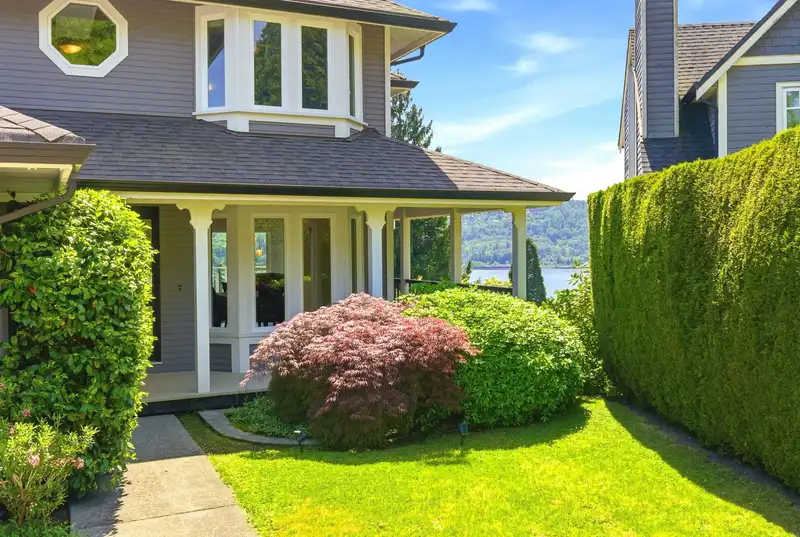
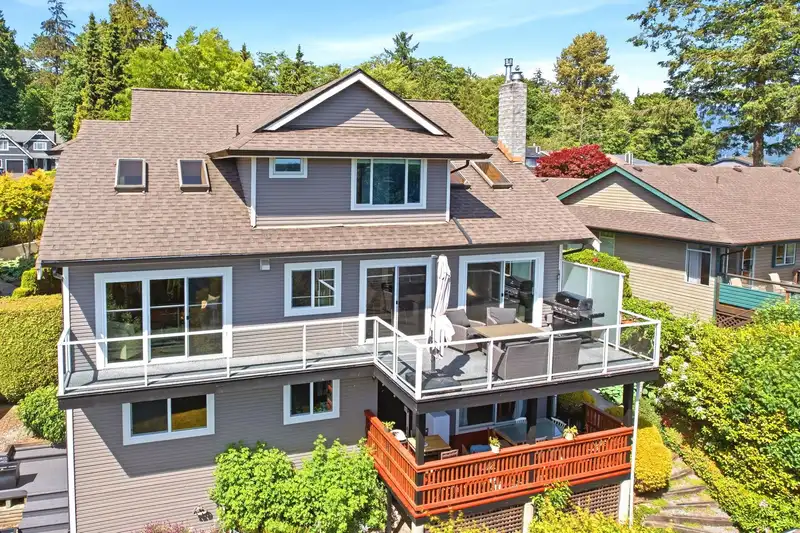
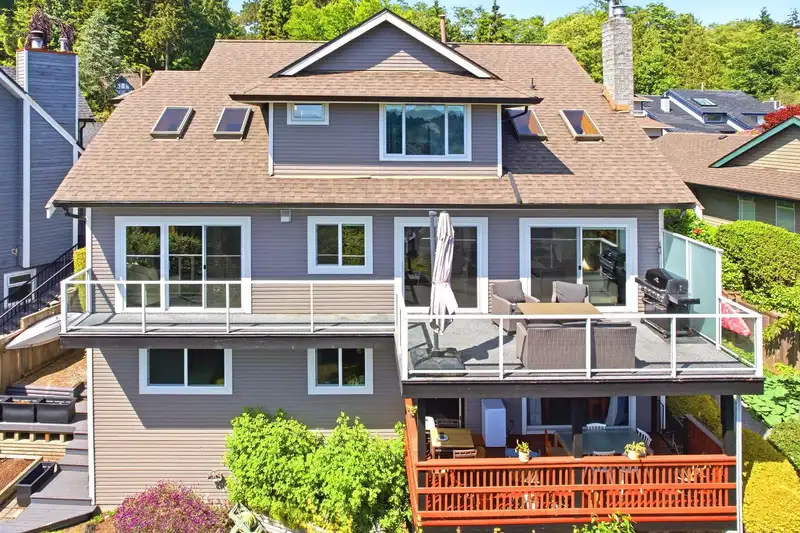
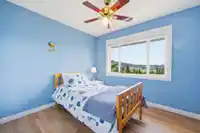
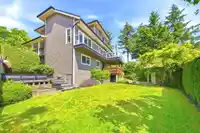
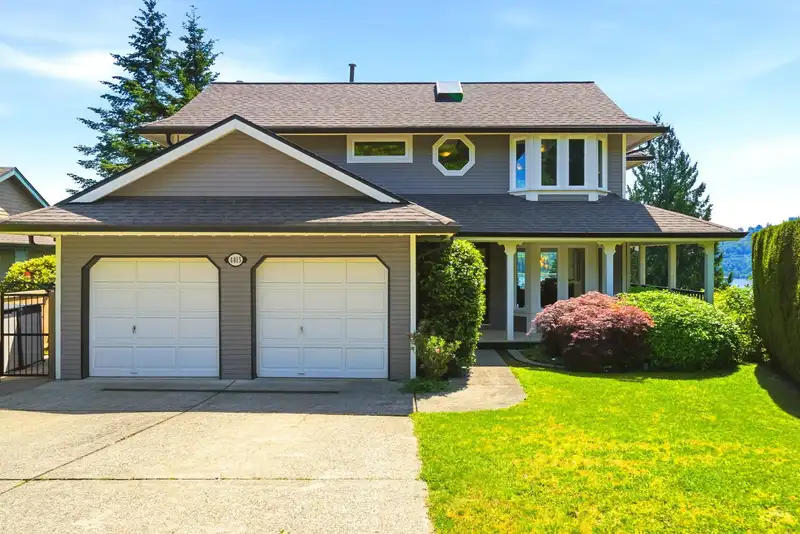
Nestled on one of Dollarton’s most sought-after streets, this picturesque family home offers 3 generous sized beds up, open concept living on the main + a suite below- it will tick all your boxes. Gorgeous views of the Burrard inlet from every level + south facing exposure makes you feel like you’re on holiday everyday. The 1 bed suite is lovely + private…
Nestled on one of Dollarton’s most sought-after streets, this picturesque family home offers 3 generous sized beds up, open concept living on the main + a suite below- it will tick all your boxes. Gorgeous views of the Burrard inlet from every level + south facing exposure makes you feel like you’re on holiday everyday. The 1 bed suite is lovely + private with a covered deck (can easily be a 2 bed suite). Situated on an almost 9,000sqft lot on a quiet cul-de-sac the property features a detached games room/studio with a sink + electric heat. Enjoy morning coffees + evening dinners El fresco on your spacious deck off the kitchen/family room, soaking up the ocean breeze + westerly sunsets. Heat pump w AC, tankless hot water system. 1 min walk to French immersion school. Open Sat 2-3pm
Features
Private Yard
Garage Double
Front Access
Shopping Nearby
Room measurements19 rooms▸
Living RoomMain · 12'10 × 16'5
Dining RoomMain · 11'9 × 13'11
KitchenMain · 8'8 × 10'11
Family RoomMain · 11'10 × 15'10
LaundryMain · 5'9 × 10'8
FoyerMain · 6'8 × 17'5
Eating AreaMain · 6'11 × 11'8
Primary BedroomAbove · 11'11 × 17'4
Walk-In ClosetAbove · 6'3 × 6'11
BedroomAbove · 10'0 × 13'9
BedroomAbove · 9'11 × 11'4
Flex RoomAbove · 4'9 × 14'10
KitchenBelow · 9'11 × 10'11
BedroomBelow · 11'5 × 15'0
BedroomBelow · 12'4 × 16'0
Living RoomBelow · 13'4 × 16'0
LaundryBelow · 5'4 × 9'7
FoyerBelow · 4'1 × 10'11
Games RoomBsmt · 17'2 × 19'2
Floor plan
🔍 Tap to zoom
Pinch or scroll to zoom · drag to pan · double-tap to reset
Property Details
MLS NumberR3130092
Property TypeSingle Family Residence
Bedrooms5
Bathrooms3.5
Square Feet3,086
Lot Size8,928 sqft
Year Built1985
Parking Spaces2
HeatingBaseboard, Electric, Forced Air
StatusPending
Listed ByRoyal LePage Sussex
School Catchment
ElementarySherwood Park
SecondarySeycove
Location
Land & Development
Lot size8,935 sqft
Lot dimensions102 × 124 ft
Lot shapeIrregular
Approximate lot lines (ParcelMap BC)
Zoning, lot dimensions and grade are approximate, from public data, and for reference only — verify with the City / Township of Langley before relying on them.
Recent nearby sales
Sold prices are available to registered users. Log in to see what these sold for.

 1 / 39 photos