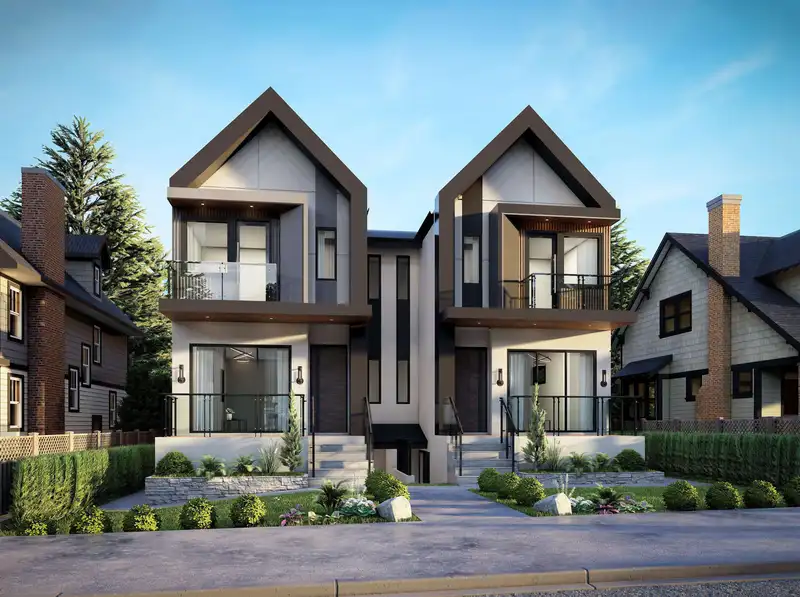
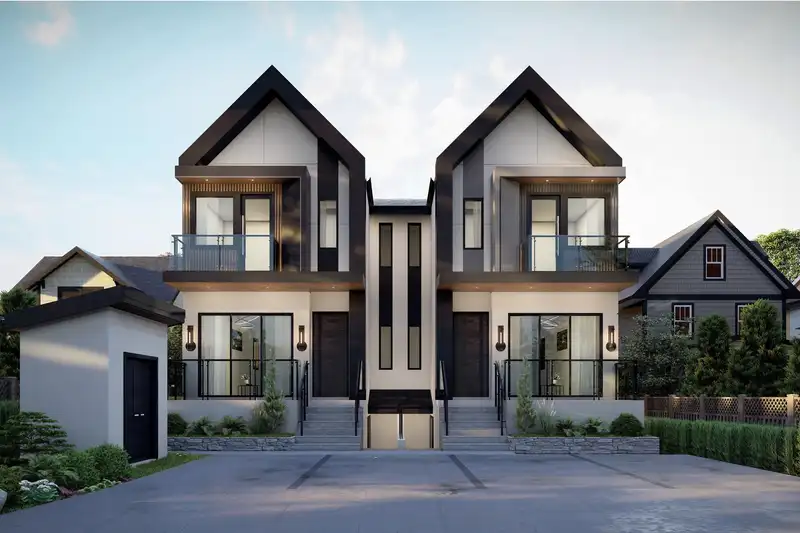
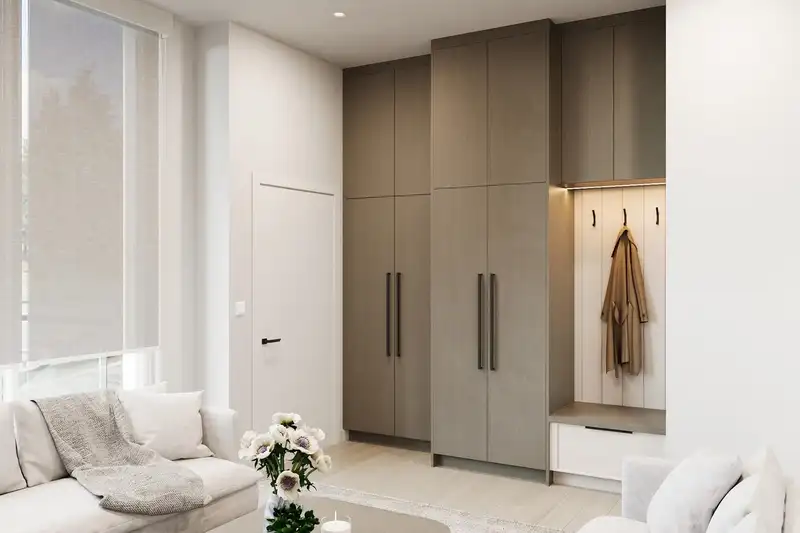
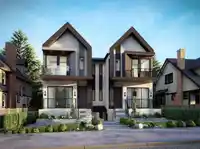
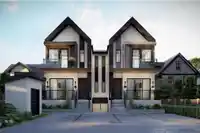
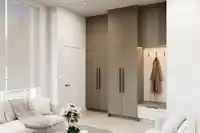
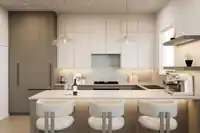
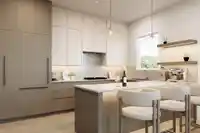
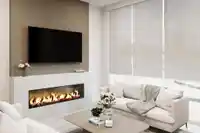
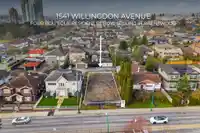
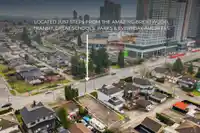
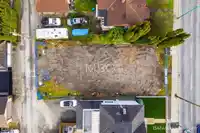
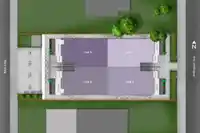
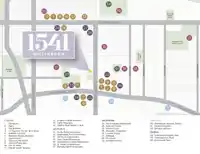
Introducing 1541 Willingdon Ave - an exclusive collection of four boutique residences coming to Burnaby’s highly sought-after Brentwood area! Rare opportunity to secure your pre-sale today + have the flexibility to customize interior finishes to match your personal style. Built by Sandhill Developments, each home spans over 2,000 sf offering 4 beds 5 baths…
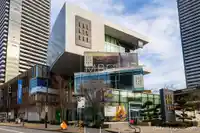
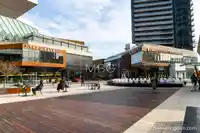
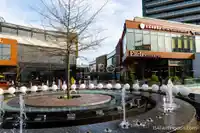
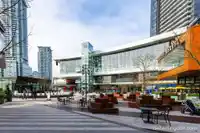
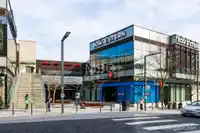
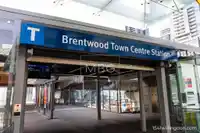
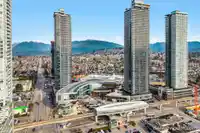
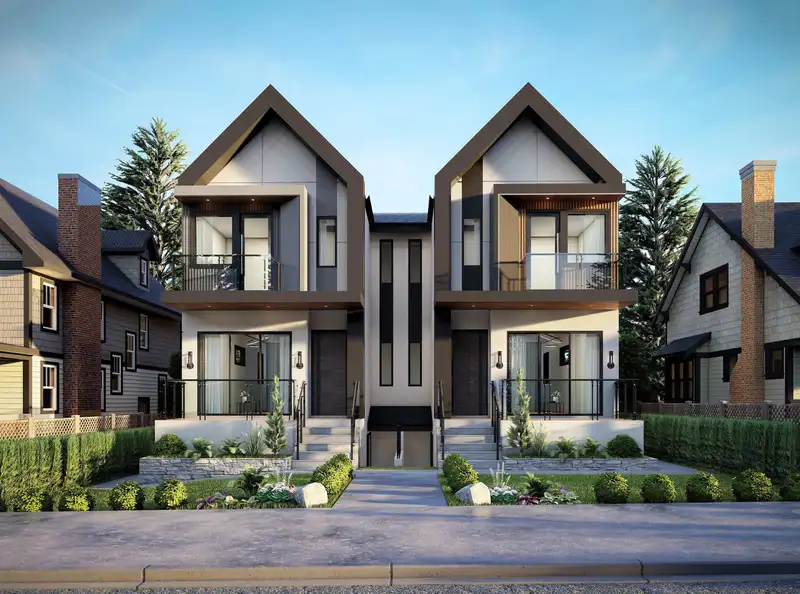
Introducing 1541 Willingdon Ave - an exclusive collection of four boutique residences coming to Burnaby’s highly sought-after Brentwood area! Rare opportunity to secure your pre-sale today + have the flexibility to customize interior finishes to match your personal style. Built by Sandhill Developments, each home spans over 2,000 sf offering 4 beds 5 baths + functional 3-storey floorplans designed to support modern family living, entertaining + long-term flexibility w/no strata fees! Located just steps from The Amazing Brentwood, transit, shopping, restaurants, schools, parks + everyday amenities. This address also provides easy access across Lower Mainland from DT to Tri-Cities. This is your chance to secure quality + location at an early stage. Contact to book a design appt + site tour!
Features
Carport Single
Rear Access
Shopping Nearby
Room measurements13 rooms▸
Living RoomMain · 14'0 × 11'0
Dining RoomMain · 10'0 × 13'6
KitchenMain · 9'6 × 14'4
PantryMain · 5'0 × 5'2
PatioMain · 6'4 × 11'10
Primary BedroomAbove · 12'4 × 11'0
BedroomAbove · 9'6 × 10'0
BedroomAbove · 9'0 × 10'0
LaundryAbove · 6'6 × 6'2
Flex RoomBsmt · 10'2 × 15'8
BedroomBsmt · 9'6 × 9'2
Recreation RoomBsmt · 10'0 × 12'6
UtilityBsmt · 7'6 × 6'4
Floor plan
🔍 Tap to zoom
Pinch or scroll to zoom · drag to pan · double-tap to reset
Property Details
MLS NumberR3088821
Property TypeTownhouse
Bedrooms4
Bathrooms4
Square Feet2,010
Year Built2027
HeatingHeat Pump
Days on Market200
StatusActive
Listed ByAngell, Hasman & Associates Realty Ltd.
School Catchment
ElementaryKitchener
SecondaryAlpha
Neighbourhood
Highlighted area = this home's census tract (StatCan), the boundary the neighbourhood stats describe.
$800,000Median home value
$88,000Median household income
67.2%Owner-occupied
7.4%Single-detached homes
2Avg household size
37.2Median age
52.9%Bachelor's degree or higher (25-64)
56.8%Commute under 30 min
75.5%Drive to work
46.1%Foreign-born residents
12,063Neighbourhood population
Age
Under 1510.7%
15 to 6474.4%
65 and over14.9%
Household size
1 person36.2%
239.5%
313.8%
47.7%
5 or more2.8%
Language spoken at home
40.2% English mother tongue
Cantonese13.1%
Mandarin7.7%
Korean5.9%
English + other5.1%
Farsi3.4%
Italian2.4%
All others22.2%
Mother tongue, share of 12,065 residents.
How this pocket differs
notably fewer 5+ person households than Brentwood Park 2.8% vs 4.3%
more Farsi speakers than Brentwood Park 3.4% vs 2.7%
more Korean speakers than Brentwood Park 5.9% vs 4.9%
Median dwelling value is lower than Metro Vancouver $800,000 vs $1,050,000
Source: Statistics Canada, Census of Population, 2021. Reproduced and distributed on an "as is" basis with the permission of Statistics Canada.
Monthly Cost Calculator
Estimated monthly cost$8,903
Mortgage payment$7,266
Strata fee$1,105
Property tax$467
Home insurance$65
Partner Rates Available
Contact us for preferred mortgage rates
Monthly cost
Estimated monthly$8,903
$1,359,000$1,839,000
20%50%
2.76%6.76%
5 years30 years
$4,450/yr$6,750/yr
$50/mo$80/mo
$875/mo$1,335/mo
An estimate only. Canadian semi-annual compounding; excludes utilities, closing costs and BC property transfer tax.
5-year fixed, as of Aug 26

 1 / 19 photos