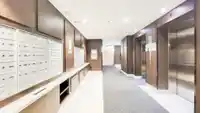
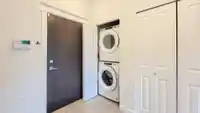
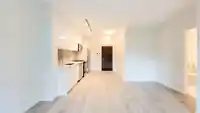
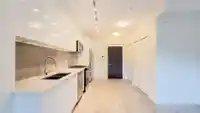
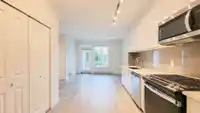
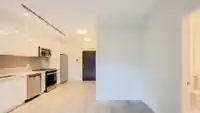
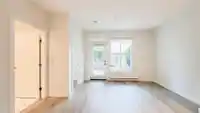
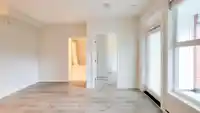
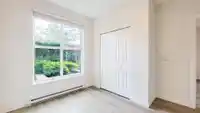
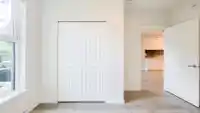
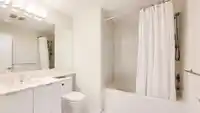
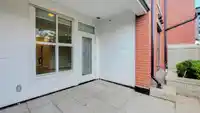
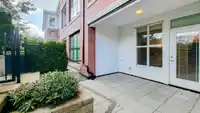
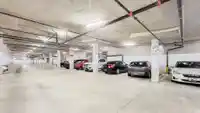
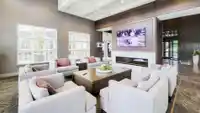
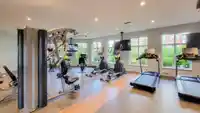
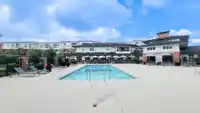
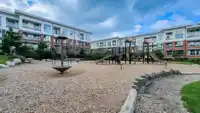
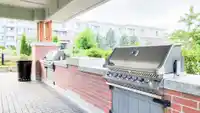
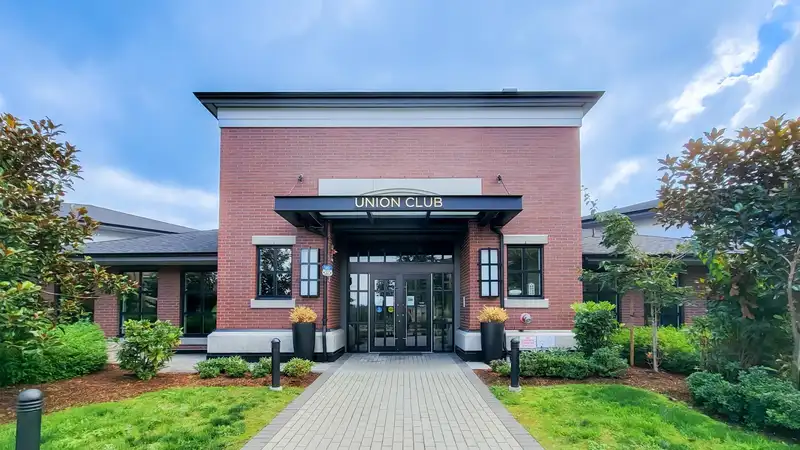
Welcome to UNION PARK, a Polygon-built community in the heart of Willoughby! This cozy ground-level 1-bedroom home boasts a private patio, gas stove, stainless steel appliances, and a bright, open floorplan with southern exposure. Enjoy access to the exclusive Union Club, offering over 12,000 sq. ft. of resort style amenities, including an outdoor pool,…
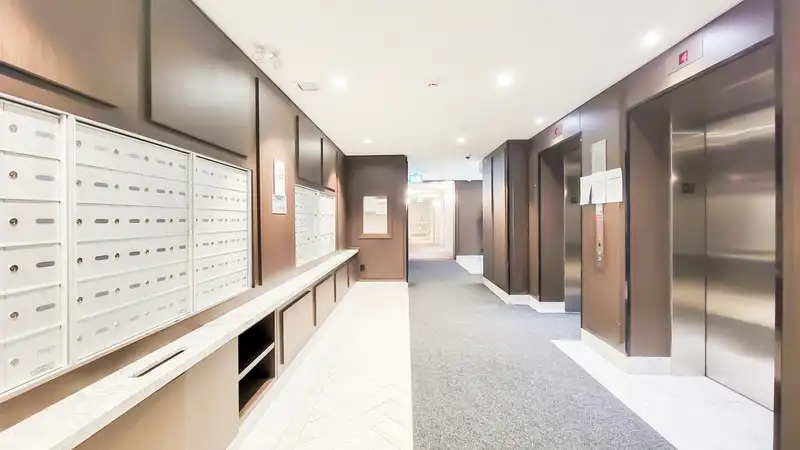
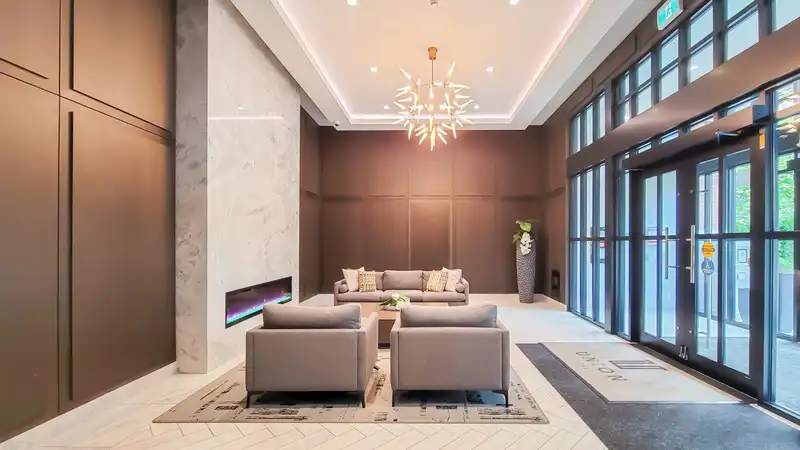
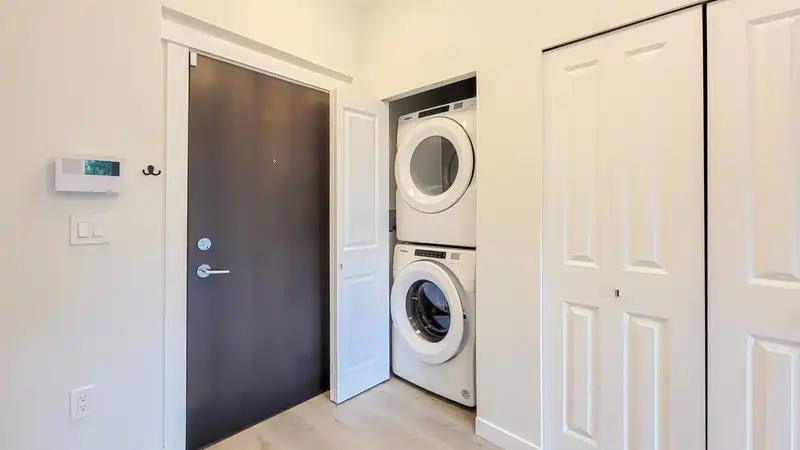
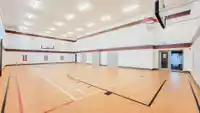
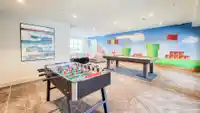
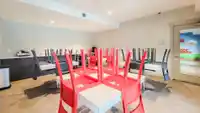
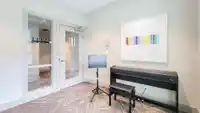
Welcome to UNION PARK, a Polygon-built community in the heart of Willoughby! This cozy ground-level 1-bedroom home boasts a private patio, gas stove, stainless steel appliances, and a bright, open floorplan with southern exposure. Enjoy access to the exclusive Union Club, offering over 12,000 sq. ft. of resort style amenities, including an outdoor pool, gym, indoor basketball court, music and games room, playground, BBQ terrace, and more. Walking distance to Willoughby Town Centre, Yorkson Community Park, and close to Hwy 1, transit, shops, and dining. Includes 1 parking spot and a private locker. Experience it all at UNION PARK! Quick possession available.
Features
Elevator
Guest Suite
Storage
Pantry
Garden
Playground
Private Yard
Underground
Front Access
Side Access
Garage Door Opener
Shopping Nearby
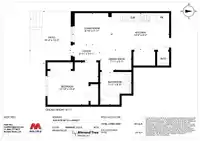
Room measurements5 rooms▸
Living RoomMain · 7'11 × 9'10
FoyerMain · 3'11 × 6'11
Dining RoomMain · 5'1 × 7'11
KitchenMain · 9'3 × 14'6
Primary BedroomMain · 10'9 × 12'10
Floor plan
🔍 Tap to zoom
Pinch or scroll to zoom · drag to pan · double-tap to reset
Property Details
MLS NumberR2950758
Property TypeApartment/Condo
Bedrooms1
Bathrooms1
Square Feet557
Year Built2021
Parking Spaces1
HeatingBaseboard, Electric
Strata Fee$299.45/mo
StatusClosed
Listed ByMultiple Realty Ltd.
School Catchment
ElementaryWilloughby
SecondaryR.E. Mountain
Neighbourhood
$700,000Median home value
$98,000Median household income
80.4%Owner-occupied
10.3%Single-detached homes
2.5Avg household size
36.8Median age
45.5%Bachelor's degree or higher (25-64)
56.5%Commute under 30 min
89.7%Drive to work
39.8%Foreign-born residents
7,753Neighbourhood population
Source: Statistics Canada, Census of Population, 2021. Reproduced and distributed on an "as is" basis with the permission of Statistics Canada.
Location
Highlighted area = this home's census tract (StatCan), the boundary the neighbourhood stats describe.
Recent nearby sales
Sold prices are available to registered users. Log in to see what these sold for.

 1 / 27 photos