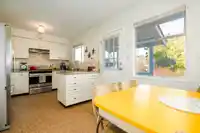
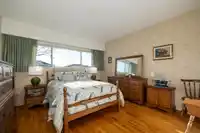
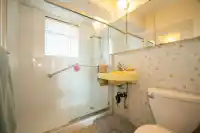
Welcome to 6545 Charles Street, a one-owner meticulously-maintained, solidly built 4 bed 2 bath home with suite potential on one of the most sought after, quiet, tree lined streets in prestigious North Burnaby. The 8032 sqft lot offers unbeatable future potential with R1 zoning allowing multiple options and up to 4 homes can be built on this exceptional…
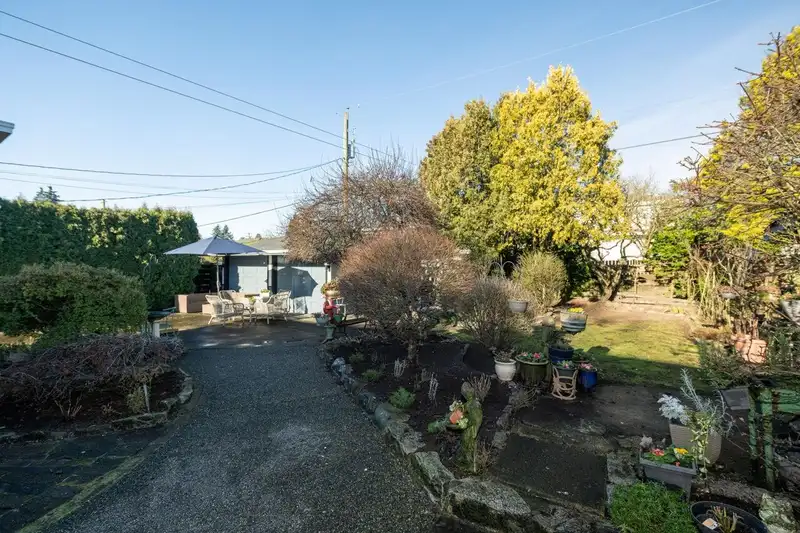
Welcome to 6545 Charles Street, a one-owner meticulously-maintained, solidly built 4 bed 2 bath home with suite potential on one of the most sought after, quiet, tree lined streets in prestigious North Burnaby. The 8032 sqft lot offers unbeatable future potential with R1 zoning allowing multiple options and up to 4 homes can be built on this exceptional flat lot with lane access. Situated near Kensington Square Shopping Centre, Kensington Arena and Kensington Pitch & Putt. Steps away from Aubrey Elementary (French Immersion) Bby North Secondary and close proximity to SFU. Whether you're looking for a comfortable home with a beautiful back yard, or an investment property, this one has it all, including incredible future lot potential. Open House Sat 2-4pm.
Features
Garden
Balcony
Private Yard
Garage Double
RV Access/Parking
Front Access
Asphalt
Shopping Nearby
Room measurements13 rooms▸
Living RoomMain · 14'6 × 18'11
Dining RoomMain · 9'2 × 9'8
KitchenMain · 8'10 × 8'6
Eating AreaMain · 7'7 × 8'10
Primary BedroomMain · 12'0 × 13'0
BedroomMain · 8'9 × 10'7
BedroomMain · 8'10 × 8'10
FoyerMain · 6'9 × 13'4
Recreation RoomBsmt · 13'0 × 27'10
Family RoomBsmt · 15'4 × 17'3
BedroomBsmt · 12'5 × 13'9
LaundryBsmt · 12'5 × 14'7
WorkshopBsmt · 8'11 × 10'9
Floor plan
🔍 Tap to zoom
Pinch or scroll to zoom · drag to pan · double-tap to reset
Property Details
MLS NumberR3081951
Property TypeSingle Family Residence
Bedrooms4
Bathrooms2
Square Feet2,385
Lot Size8,032 sqft
Year Built1956
Parking Spaces2
HeatingForced Air, Natural Gas
StatusClosed
Listed ByRE/MAX Sabre Realty Group
School Catchment
ElementaryEcole Aubrey
SecondaryBurnaby North
Neighbourhood
Highlighted area = this home's census tract (StatCan), the boundary the neighbourhood stats describe.
$1,700,000Median home value
$96,000Median household income
65.9%Owner-occupied
45.2%Single-detached homes
2.9Avg household size
42Median age
43.5%Bachelor's degree or higher (25-64)
55.9%Commute under 30 min
75.5%Drive to work
45.1%Foreign-born residents
6,992Neighbourhood population
Age
Under 1513.7%
15 to 6467.4%
65 and over18.9%
Household size
1 person19.5%
230.5%
318.1%
418.1%
5 or more13.8%
Language spoken at home
44.6% English mother tongue
Mandarin13.3%
Cantonese13.3%
English + other4.2%
Italian3.9%
Korean1.9%
Spanish1.9%
All others16.9%
Mother tongue, share of 6,930 residents.
How this pocket differs
notably more 5+ person households than Burnaby North 13.8% vs 7.1%
notably fewer people living alone than Burnaby North 19.5% vs 29.8%
more 4-person households than Burnaby North 18.1% vs 13.2%
notably more Italian speakers than Burnaby North 3.9% vs 2.5%
notably more Mandarin speakers than Burnaby North 13.3% vs 8.7%
Median dwelling value is notably higher than Metro Vancouver $1,700,000 vs $1,050,000
Source: Statistics Canada, Census of Population, 2021. Reproduced and distributed on an "as is" basis with the permission of Statistics Canada.
Land & Development
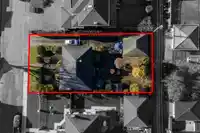
Lot size8,032 sqft
Lot dimensions66 × 121 ft
Lot shapeRectangular
Approximate lot lines (ParcelMap BC)
Zoning, lot dimensions and grade are approximate, from public data, and for reference only — verify with the City / Township of Langley before relying on them.
Monthly Cost Calculator
Estimated monthly cost$10,894
Mortgage payment$10,062
Property tax$612
Home insurance$220
Partner Rates Available
Contact us for preferred mortgage rates
Monthly cost
Estimated monthly$10,894
$1,870,000$2,550,000
20%50%
2.78%6.78%
5 years30 years
$5,843/yr$8,843/yr
$175/mo$265/mo
An estimate only. Canadian semi-annual compounding; excludes utilities, closing costs and BC property transfer tax.
5-year fixed, as of Aug 14

 1 / 30 photos