Welcome to Westwood Estates! This renovated 2 Bed + Den, 2 full Bath home offers a spacious and open concept layout with large bedrooms, including a primary suite with walk-in closet and beautifully updated ensuite. The home has seen plenty of upgrades, including all appliances replaced in 2023, heat pump, and is completely move-in ready. Located on the…
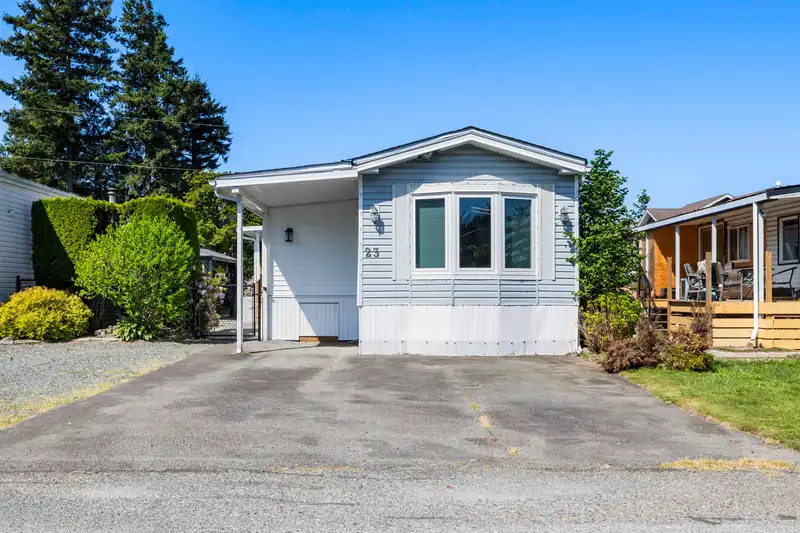
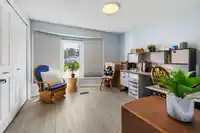
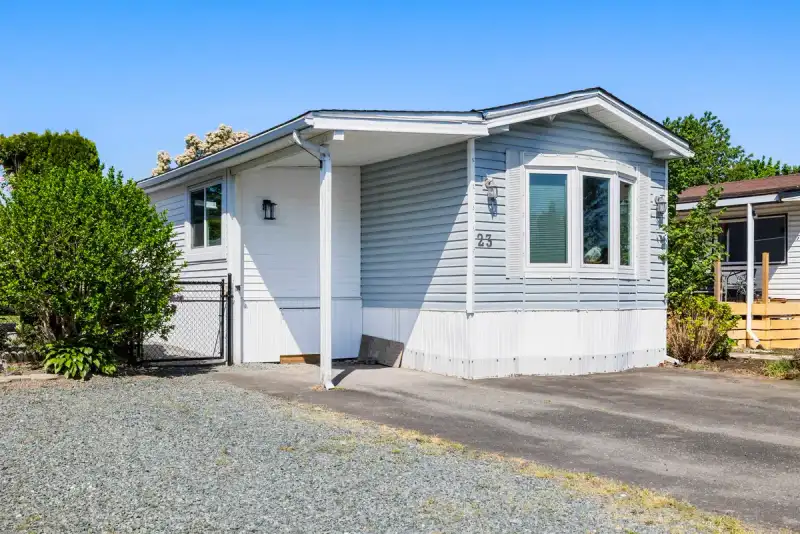
Welcome to Westwood Estates! This renovated 2 Bed + Den, 2 full Bath home offers a spacious and open concept layout with large bedrooms, including a primary suite with walk-in closet and beautifully updated ensuite. The home has seen plenty of upgrades, including all appliances replaced in 2023, heat pump, and is completely move-in ready. Located on the outside edge of the complex, you’ll appreciate the extra privacy, large landscaped yard, ample parking, and plenty of storage space. Just steps to Garrison Crossing, shopping, restaurants, and parks, this is a fantastic opportunity to enjoy comfortable living in a highly convenient location.
Features
Storage
Additional Parking
Open
Front Access
Asphalt
Gravel
Shopping Nearby
Room measurements9 rooms▸
FoyerMain · 7'7 × 14'4
DenMain · 7'7 × 9'11
StorageMain · 7'7 × 9'5
Dining RoomMain · 5'10 × 12'8
KitchenMain · 7'8 × 14'11
Living RoomMain · 13'5 × 17'4
Primary BedroomMain · 13'6 × 12'7
Walk-In ClosetMain · 4' × 4'11
BedroomMain · 7'7 × 11'7
Floor plan
🔍 Tap to zoom
Pinch or scroll to zoom · drag to pan · double-tap to reset
Property Details
MLS NumberR3120500
Property TypeManufactured Home
Bedrooms2
Bathrooms2
Square Feet1,274
Year Built1989
HeatingForced Air
Days on Market105
StatusActive
Listed ByRoyal LePage - Wolstencroft
School Catchment
ElementaryWatson Elementary
SecondaryOption Area - G.W. Graham Secondary / Sardis Secondary
Neighbourhood
Highlighted area = this home's census tract (StatCan), the boundary the neighbourhood stats describe.
$600,000Median home value
$83,000Median household income
67.2%Owner-occupied
25%Single-detached homes
2.3Avg household size
40.4Median age
24.6%Bachelor's degree or higher (25-64)
66.9%Commute under 30 min
90.1%Drive to work
14.5%Foreign-born residents
7,125Neighbourhood population
Age
Under 1518.5%
15 to 6462.8%
65 and over18.7%
Household size
1 person30.4%
235.4%
314.3%
412.2%
5 or more7.7%
Language spoken at home
84.9% English mother tongue
Korean1.7%
German1.6%
English + other1.5%
Tagalog1.1%
Dutch1.1%
French0.8%
All others7.3%
Mother tongue, share of 7,125 residents.
How this pocket differs
fewer 5+ person households than Sardis 7.7% vs 10.6%
more people living alone than Sardis 30.4% vs 22.9%
Source: Statistics Canada, Census of Population, 2021. Reproduced and distributed on an "as is" basis with the permission of Statistics Canada.
Monthly Cost Calculator
Estimated monthly cost$1,631
Mortgage payment$1,461
Property tax$81
Home insurance$90
Partner Rates Available
Contact us for preferred mortgage rates
Monthly cost
Estimated monthly$1,631
$271,900$367,900
5%50%
2.81%6.81%
5 years30 years
$767/yr$1,167/yr
$70/mo$110/mo
An estimate only. Canadian semi-annual compounding; excludes utilities, closing costs and BC property transfer tax.
5-year fixed, as of Aug 17

 1 / 33 photos