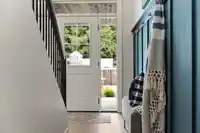
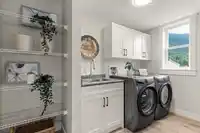
BRAND NEW & READY FOR YOU in the Gardens of Rosedale! Set on a peaceful DEAD-END STREET, this beautifully finished home combines modern style with incredible functionality. The OPEN-CONCEPT main level is made for entertaining, featuring a spacious GREAT ROOM, sleek QUARTZ counters, S/S appliances, CUSTOM COFFEE BAR & CENTRAL A/C. Three bedrooms upstairs…
BRAND NEW & READY FOR YOU in the Gardens of Rosedale! Set on a peaceful DEAD-END STREET, this beautifully finished home combines modern style with incredible functionality. The OPEN-CONCEPT main level is made for entertaining, featuring a spacious GREAT ROOM, sleek QUARTZ counters, S/S appliances, CUSTOM COFFEE BAR & CENTRAL A/C. Three bedrooms upstairs include a generous PRIMARY RETREAT. Downstairs, a LEGAL 2-BEDROOM SUITE with PRIVATE LAUNDRY offers an excellent MORTGAGE HELPER or space for family. Outside, the LARGE PRIVATE BACKYARD gives kids & pets room to play. Close to HWY 1, schools, dining & everyday amenities. BONUS: Builder covers the first 3 YEARS of Bareland Strata fees!
Features
Garage Double
Room measurements14 rooms▸
KitchenBsmt · 17'1 × 19'0
BedroomBsmt · 11'0 × 10'9
BedroomBsmt · 10'6 × 11'6
Mud RoomBsmt · 8'0 × 9'0
UtilityBsmt · 6'0 × 11'0
LaundryBsmt · 6'0 × 11'0
DenBsmt · 10'6 × 11'0
KitchenMain · 18'6 × 10'0
Dining RoomMain · 18'6 × 9'0
Great RoomMain · 20'6 × 21'0
Primary BedroomMain · 15'0 × 11'0
Walk-In ClosetMain · 7'6 × 7'0
BedroomMain · 12'0 × 10'6
BedroomMain · 12'0 × 10'6
Floor plan
🔍 Tap to zoom
Pinch or scroll to zoom · drag to pan · double-tap to reset
Property Details
MLS NumberR3147974
Property TypeSingle Family Residence
Bedrooms5
Bathrooms3.5
Square Feet2,880
Lot Size8,628 sqft
Year Built2025
Parking Spaces2
HeatingBaseboard, Forced Air
Strata Fee$50/mo
Days on Market41
StatusActive
Listed ByCentury 21 Creekside Realty
School Catchment
ElementaryRosedale Traditional Community School
SecondaryChilliwack Secondary
Neighbourhood
Highlighted area = this home's census tract (StatCan), the boundary the neighbourhood stats describe.
$1,000,000Median home value
$109,000Median household income
90.6%Owner-occupied
76.2%Single-detached homes
2.8Avg household size
46Median age
20.5%Bachelor's degree or higher (25-64)
74.1%Commute under 30 min
94.4%Drive to work
12.3%Foreign-born residents
2,092Neighbourhood population
Age
Under 1518.2%
15 to 6461.7%
65 and over20.1%
Household size
1 person16.9%
242.3%
314.1%
411.3%
5 or more15.5%
Language spoken at home
88% English mother tongue
Dutch2.9%
German2.4%
English + other1.4%
Punjabi0.7%
Mandarin0.7%
French0.7%
All others3.2%
Mother tongue, share of 2,090 residents.
How this pocket differs
Median household income is higher than Chilliwack $109,000 vs $82,000
Median dwelling value is higher than Chilliwack $1,000,000 vs $750,000
Source: Statistics Canada, Census of Population, 2021. Reproduced and distributed on an "as is" basis with the permission of Statistics Canada.
Land & Development
Lot size8,628 sqftper listing
Zoning, lot dimensions and grade are approximate, from public data, and for reference only — verify with the City / Township of Langley before relying on them.
Monthly Cost Calculator
Estimated monthly cost$6,159
Mortgage payment$5,702
Strata fee$50
Property tax$347
Home insurance$60
Partner Rates Available
Contact us for preferred mortgage rates
Monthly cost
Estimated monthly$6,159
$1,059,900$1,439,900
8%50%
2.80%6.80%
5 years30 years
$3,313/yr$5,013/yr
$45/mo$75/mo
$40/mo$60/mo
An estimate only. Canadian semi-annual compounding; excludes utilities, closing costs and BC property transfer tax.
5-year fixed, as of Aug 27

 1 / 33 photos