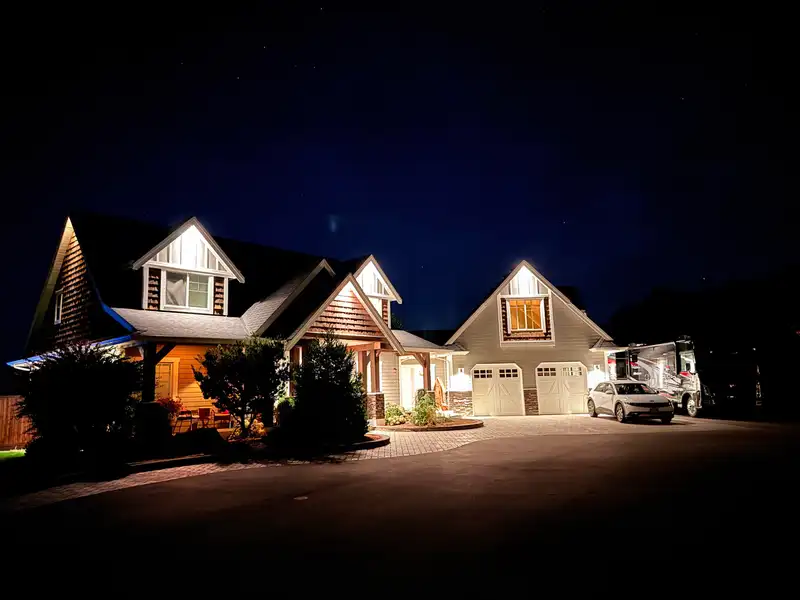
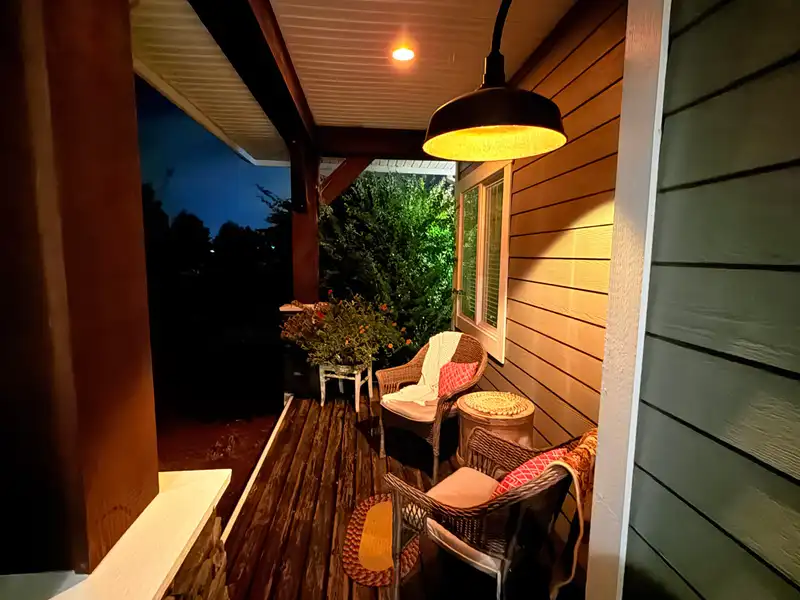
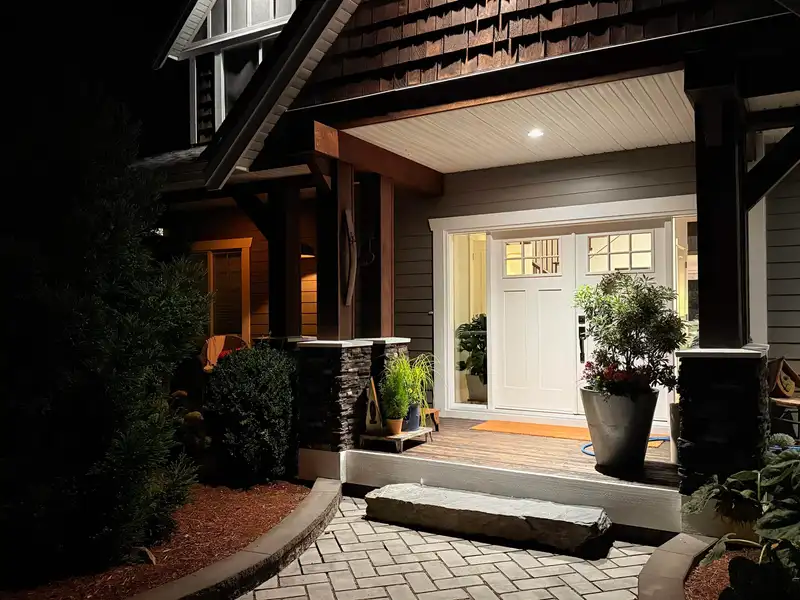
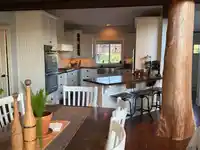
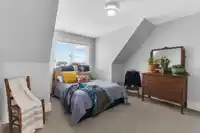
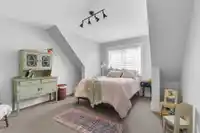
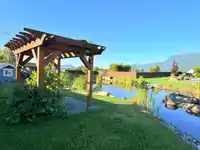
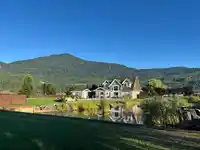
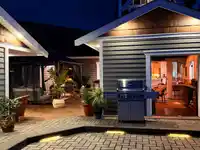

A gentle, winding driveway slowly welcomes you into this warm country farmhouse, custom built to be more than just a home. It is a place shaped for family, friends, and the kind of country living that only gets better with time. Thoughtfully built and finished with long-term quality in mind, this 3,418 sq/ft home is filled with character including floors…
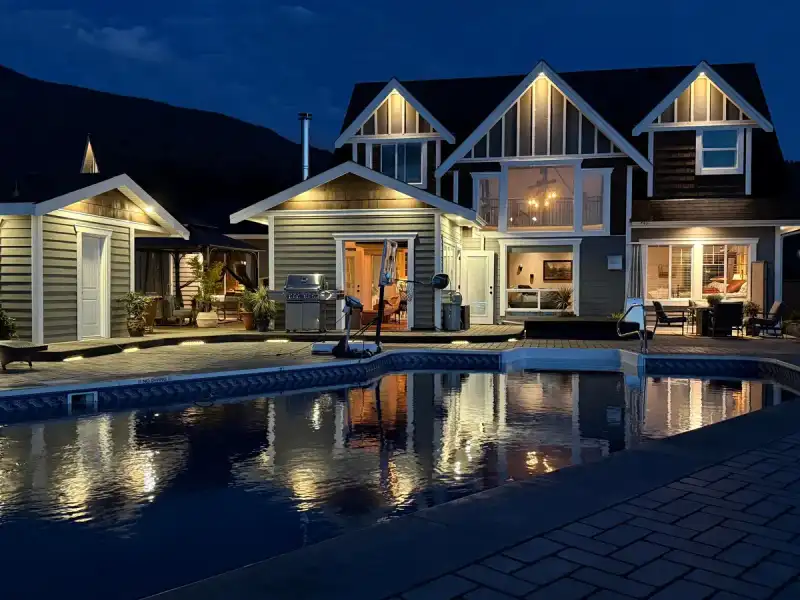
A gentle, winding driveway slowly welcomes you into this warm country farmhouse, custom built to be more than just a home. It is a place shaped for family, friends, and the kind of country living that only gets better with time. Thoughtfully built and finished with long-term quality in mind, this 3,418 sq/ft home is filled with character including floors and counters crafted from reclaimed church wood. Generous living spaces, 4 bedrooms, including a main floor primary suite. Outside, the peaceful, park-like 5 acres features a natural pond, pool, outdoor kitchen, pool house, expansive lawns with private well watering system. 2nd home, horse barn, paddock, shops, and greenhouse. A high-quality acreage with soul, history, and room for people to truly fit in.
Features
Guest Suite
Storage
Pantry
Central Vacuum
Vaulted Ceiling(s)
Garden
Private Yard
Garage Double
RV Access/Parking
Asphalt
Paver Block
Room measurements18 rooms▸
FoyerMain · 9'8 × 10'2
Living RoomMain · 19'10 × 14'0
Dining RoomMain · 13'5 × 12'4
KitchenMain · 13'7 × 11'9
SolariumMain · 15'4 × 12'1
Primary BedroomMain · 18'6 × 11'9
Walk-In ClosetMain · 5'0 × 8'3
OfficeMain · 9'0 × 11'4
LaundryMain · 12'4 × 21'
BedroomAbove · 14'11 × 11'10
BedroomAbove · 14' × 11'11
BedroomAbove · 13'3 × 12'0
Recreation RoomAbove · 19'0 × 29'
KitchenMain · 9'1 × 13'4
Dining RoomMain · 14'9 × 9'0
Living RoomMain · 14'9 × 12'11
BedroomMain · 8'11 × 11'4
Primary BedroomMain · 12'3 × 13'10
Floor plan
🔍 Tap to zoom
Pinch or scroll to zoom · drag to pan · double-tap to reset
Property Details
MLS NumberR3137542
Property TypeSingle Family Residence
Bedrooms6
Bathrooms3
Square Feet3,417
Lot Size217,800 sqft
Year Built2010
Parking Spaces4
HeatingForced Air, Heat Pump
Days on Market59
StatusActive
Listed ByB.C. Farm & Ranch Realty Corp.
School Catchment
ElementaryEast Chilliwack Elementary
SecondaryChilliwack Secondary
Neighbourhood
Highlighted area = this home's census tract (StatCan), the boundary the neighbourhood stats describe.
$1,200,000Median home value
$97,000Median household income
68.3%Owner-occupied
98.3%Single-detached homes
3.3Avg household size
35.6Median age
17.8%Bachelor's degree or higher (25-64)
81.4%Commute under 30 min
88.1%Drive to work
19.4%Foreign-born residents
971Neighbourhood population
Age
Under 1522.7%
15 to 6464.4%
65 and over12.9%
Household size
1 person15%
231.7%
315%
415%
5 or more23.3%
Language spoken at home
82.5% English mother tongue
Punjabi4.1%
German2.6%
Dutch2.6%
Spanish1.5%
Vietnamese1%
English + other1%
All others4.7%
Mother tongue, share of 970 residents.
How this pocket differs
notably fewer seniors 65+ than Chilliwack 12.9% vs 20.1%
more children under 15 than Chilliwack 22.7% vs 18.1%
notably more 5+ person households than Chilliwack 23.7% vs 10.1%
notably fewer people living alone than Chilliwack 15.3% vs 30.9%
more 4-person households than Chilliwack 15.3% vs 11.6%
notably more Punjabi speakers than Chilliwack 4.1% vs 1.2%
Median dwelling value is notably higher than Chilliwack $1,200,000 vs $750,000
Source: Statistics Canada, Census of Population, 2021. Reproduced and distributed on an "as is" basis with the permission of Statistics Canada.
Land & Development
Lot size217,800 sqftper listing
Zoning, lot dimensions and grade are approximate, from public data, and for reference only — verify with the City / Township of Langley before relying on them.
Recent nearby sales
Sold prices are available to registered users. Log in to see what these sold for.

 1 / 40 photos