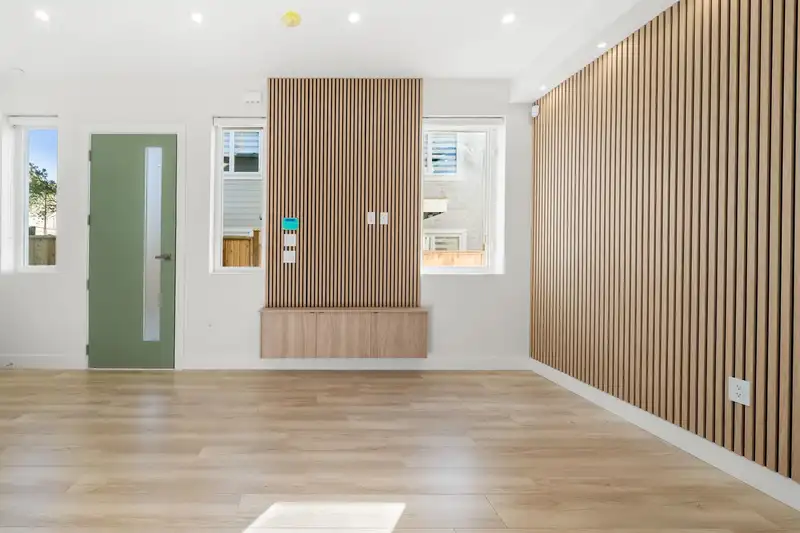
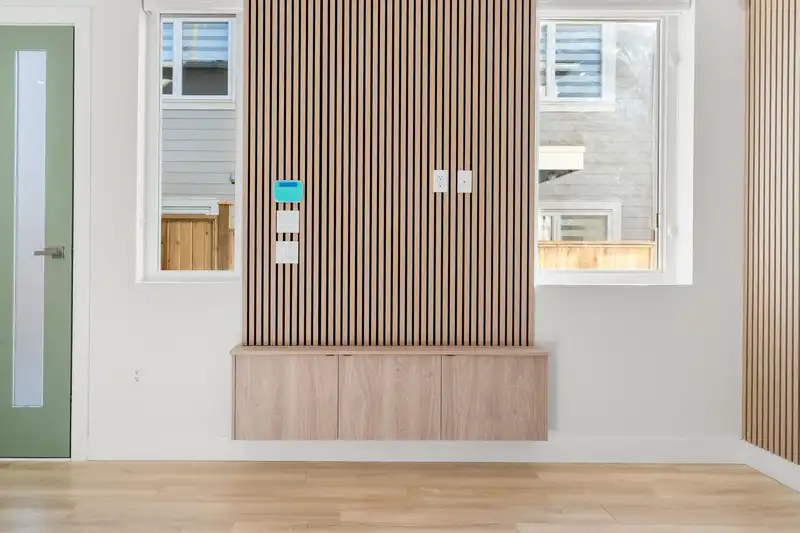
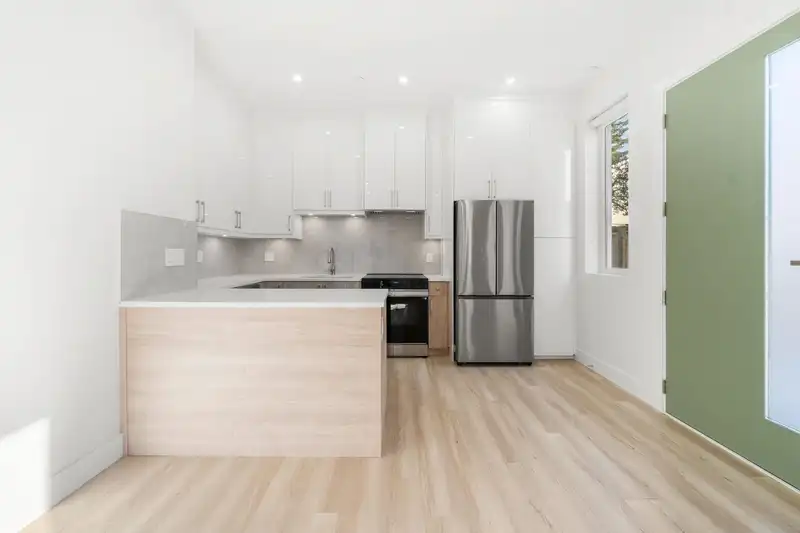
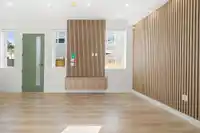
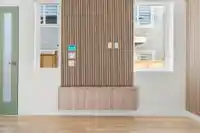
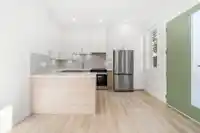
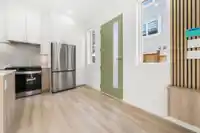
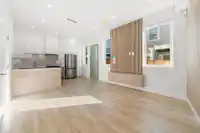
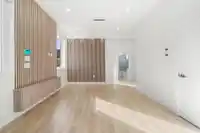
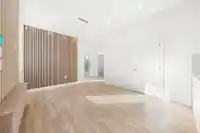
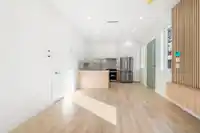
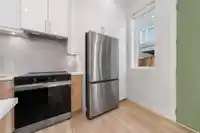
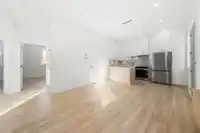
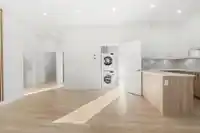
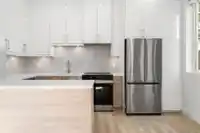
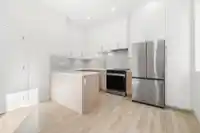
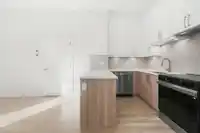
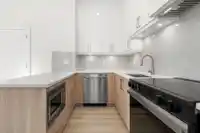
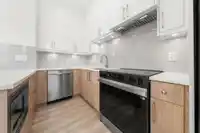
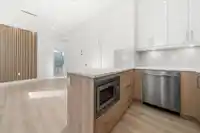
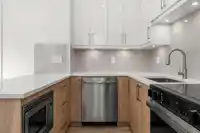
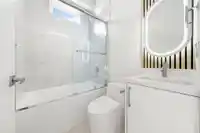
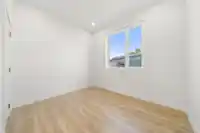
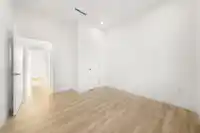
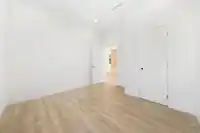
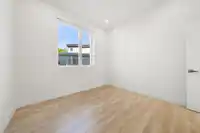
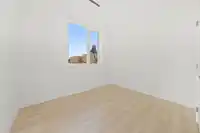
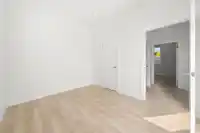
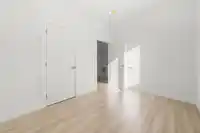
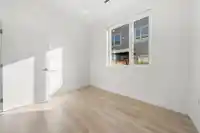
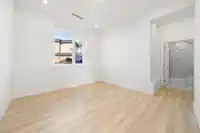
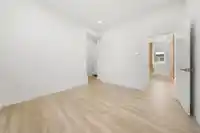
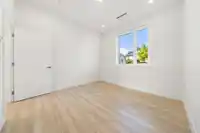
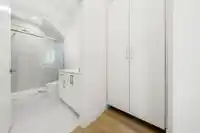
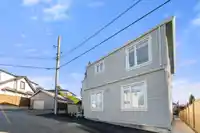
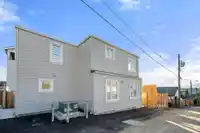
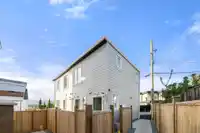
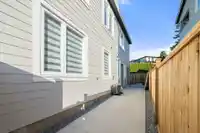
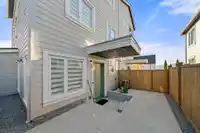
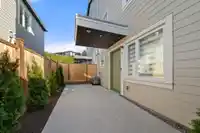
Welcome to 3583 Haida Drive 6 unit Condo - a beautifully designed 3 bedroom, 2 bathroom residence offering 1,016 sq.ft. of thoughtfully planned living space. This home is part of a rare 6-plex duplex, with each unit individually stratified and sold separately, providing a unique ownership opportunity.Featuring a functional open-concept layout, generous…
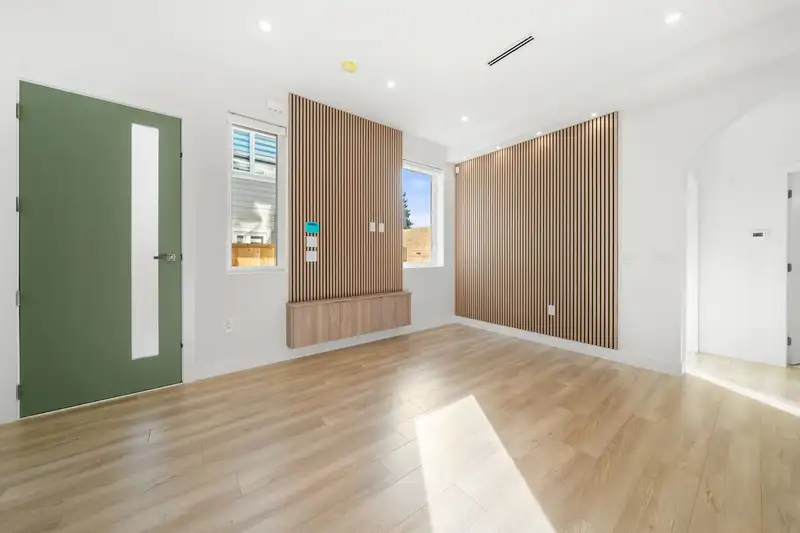
Welcome to 3583 Haida Drive 6 unit Condo - a beautifully designed 3 bedroom, 2 bathroom residence offering 1,016 sq.ft. of thoughtfully planned living space. This home is part of a rare 6-plex duplex, with each unit individually stratified and sold separately, providing a unique ownership opportunity.Featuring a functional open-concept layout, generous bedroom sizes, and modern finishes throughout, this home is ideal for end-users seeking comfort, style, and flexibility in one of Vancouver’s desirable neighbourhoods. The well-balanced floor plan maximizes space and natural light, making it perfect for families or those looking to upsize or downsize without compromise.A rare offering in today’s market, don’t miss your opportunity to own within this distinctive multi-unit development.
Features
Balcony
None
Shopping Nearby
Room measurements6 rooms▸
Living RoomMain · 8'7 × 11'11
Dining RoomMain · 7' × 11'11
KitchenMain · 5'4 × 11'11
Primary BedroomMain · 11'10 × 11'11
BedroomMain · 10'9 × 10'11
BedroomMain · 10'7 × 9'5
Floor plan
🔍 Tap to zoom
Pinch or scroll to zoom · drag to pan · double-tap to reset
Property Details
MLS NumberR3133221
Property TypeHalf Duplex
Bedrooms3
Bathrooms2
Square Feet1,040
Lot Size6,360 sqft
Year Built2026
HeatingHeat Pump
Strata Fee$198.67/mo
Days on Market83
StatusActive
Listed BySutton Group-West Coast Realty
School Catchment
ElementaryRenfrew
SecondaryWindermere
Neighbourhood
Highlighted area = this home's census tract (StatCan), the boundary the neighbourhood stats describe.
$1,600,000Median home value
$93,000Median household income
61.5%Owner-occupied
38.4%Single-detached homes
2.9Avg household size
40.8Median age
35.9%Bachelor's degree or higher (25-64)
53.5%Commute under 30 min
68.8%Drive to work
53.2%Foreign-born residents
6,125Neighbourhood population
Age
Under 1512.2%
15 to 6469.6%
65 and over18.2%
Household size
1 person20%
229.6%
318.8%
417.9%
5 or more13.6%
Language spoken at home
33.9% English mother tongue
Cantonese25%
Vietnamese7.5%
English + other5.6%
Tagalog4.7%
Mandarin4.6%
Punjabi2.2%
All others16.5%
Mother tongue, share of 6,105 residents.
How this pocket differs
Median dwelling value is notably higher than Metro Vancouver $1,600,000 vs $1,050,000
Source: Statistics Canada, Census of Population, 2021. Reproduced and distributed on an "as is" basis with the permission of Statistics Canada.
Land & Development
Lot size6,361 sqft
Lot dimensions70 × 110 ft
Lot shapeIrregular
Approximate lot lines (ParcelMap BC)
Zoning, lot dimensions and grade are approximate, from public data, and for reference only — verify with the City / Township of Langley before relying on them.
Recent nearby sales
Sold prices are available to registered users. Log in to see what these sold for.

 1 / 40 photos