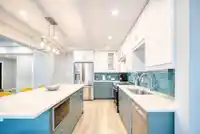
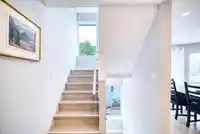
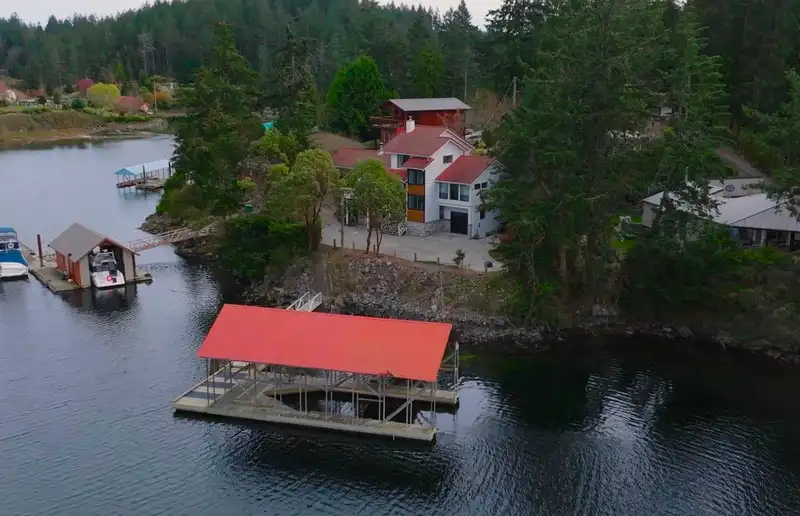
Carefully planned renovations transformed this beautiful waterfront home in Pender Harbour. Boating enthusiasts will appreciate the 40' boathouse, brand new aluminum ramp, and upgraded dock with power and water. This three level, 3,200 sq ft home features 4 bedrooms, 4 bathrooms, and an open concept kitchen, dining, and living area with sweeping harbour…
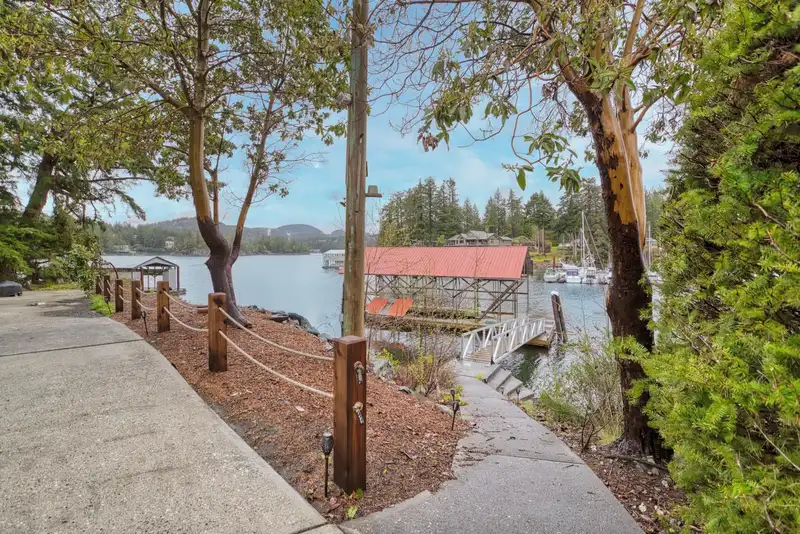
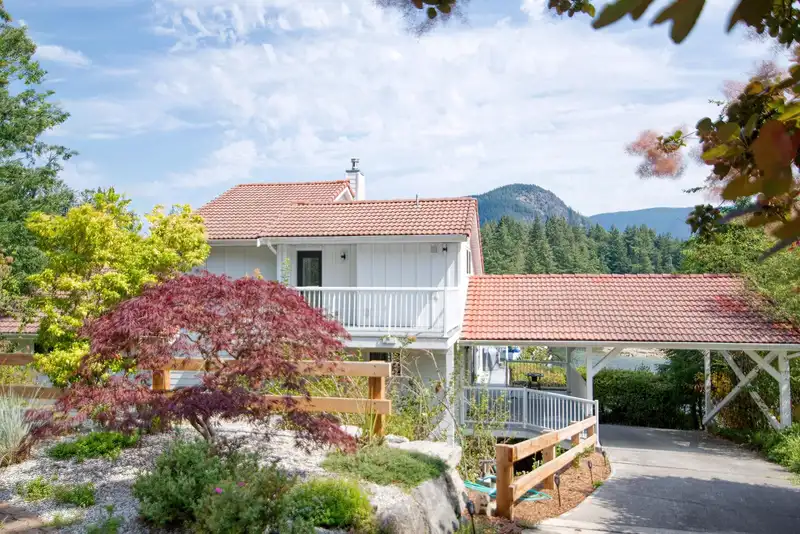
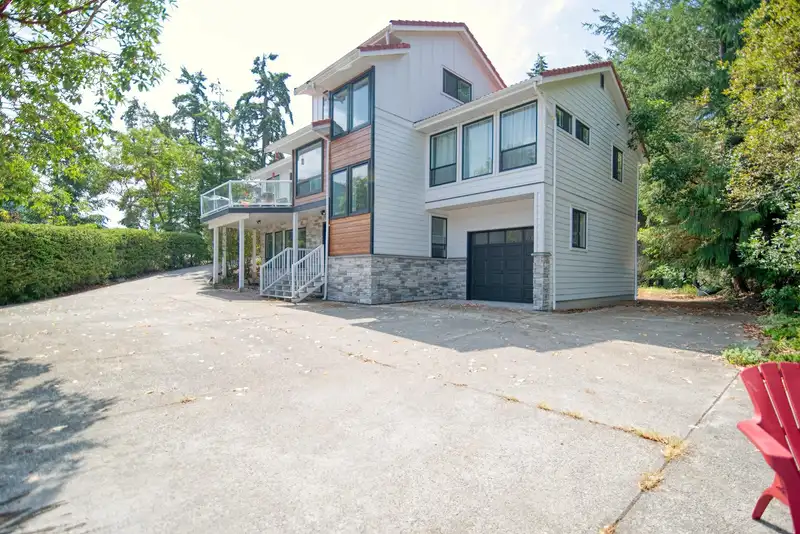
Carefully planned renovations transformed this beautiful waterfront home in Pender Harbour. Boating enthusiasts will appreciate the 40' boathouse, brand new aluminum ramp, and upgraded dock with power and water. This three level, 3,200 sq ft home features 4 bedrooms, 4 bathrooms, and an open concept kitchen, dining, and living area with sweeping harbour views. The spacious primary suite includes its own private sauna. Major upgrades include new plumbing, electrical, fireplace, hot water tank, two additional bedrooms, refreshed bathrooms, new windows and doors, and modern finishes throughout. The exterior showcases Hardie board and stone siding. The lower level offers a bright in law suite with separate laundry. Parking on multiple levels plus garage complete this move in ready property.
Features
Guest Suite
Balcony
Garage Single
Open
Front Access
Concrete
Room measurements13 rooms▸
FoyerMain · 10'9 × 16'2
Living RoomMain · 16'2 × 19'10
KitchenMain · 14' × 14'1
Dining RoomMain · 11' × 17'10
BedroomMain · 15'4 × 19'7
BedroomMain · 11'4 × 13'7
Primary BedroomAbove · 10'4 × 23'9
Walk-In ClosetAbove · 7'5 × 11'4
SaunaAbove · 7'4 × 11'3
FoyerBelow · 11' × 11'10
KitchenBelow · 9'9 × 17'8
Living RoomBelow · 9'8 × 17'8
BedroomBelow · 11'5 × 13'4
Floor plan
🔍 Tap to zoom
Pinch or scroll to zoom · drag to pan · double-tap to reset
Property Details
MLS NumberR3100563
Property TypeSingle Family Residence
Bedrooms4
Bathrooms3.5
Square Feet3,183
Lot Size15,320 sqft
Year Built1988
Parking Spaces1
HeatingBaseboard, Electric, Wood
Days on Market163
StatusActive
Listed ByRE/MAX Oceanview Realty
Location
Land & Development
Lot size15,320 sqftper listing
Zoning, lot dimensions and grade are approximate, from public data, and for reference only — verify with the City / Township of Langley before relying on them.
Monthly Cost Calculator
Estimated monthly cost$9,364
Mortgage payment$8,600
Property tax$574
Home insurance$190
Partner Rates Available
Contact us for preferred mortgage rates
Monthly cost
Estimated monthly$9,364
$1,615,000$2,185,000
20%50%
2.72%6.72%
5 years30 years
$5,489/yr$8,289/yr
$150/mo$230/mo
An estimate only. Canadian semi-annual compounding; excludes utilities, closing costs and BC property transfer tax.
5-year fixed, as of Aug 25

 1 / 37 photos