
 1 / 25 photos







About This Property
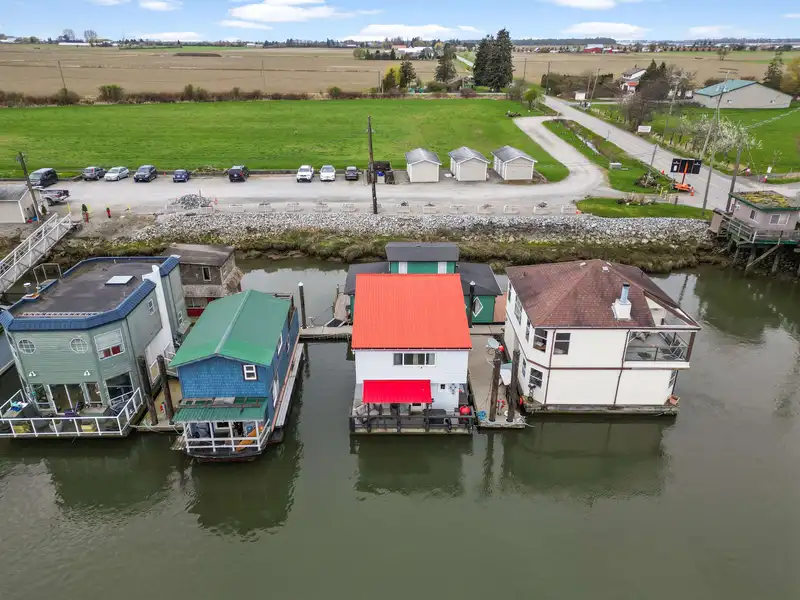
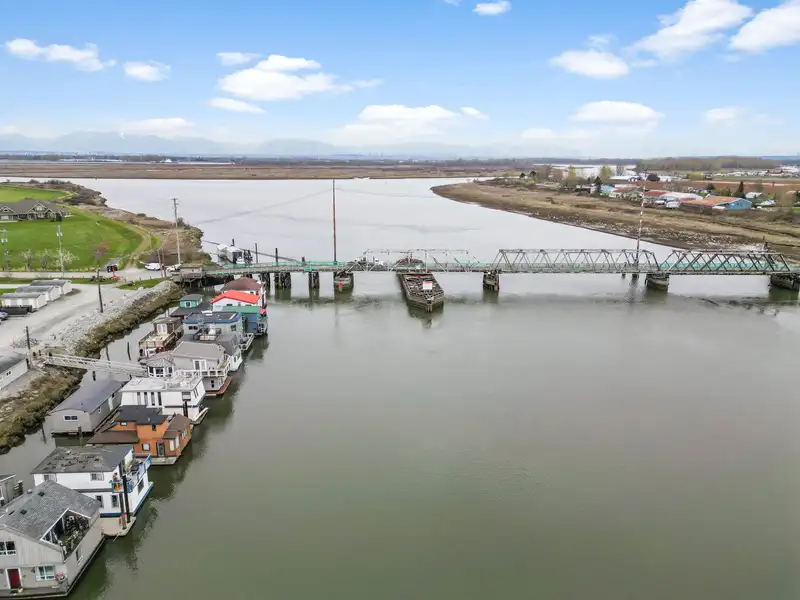
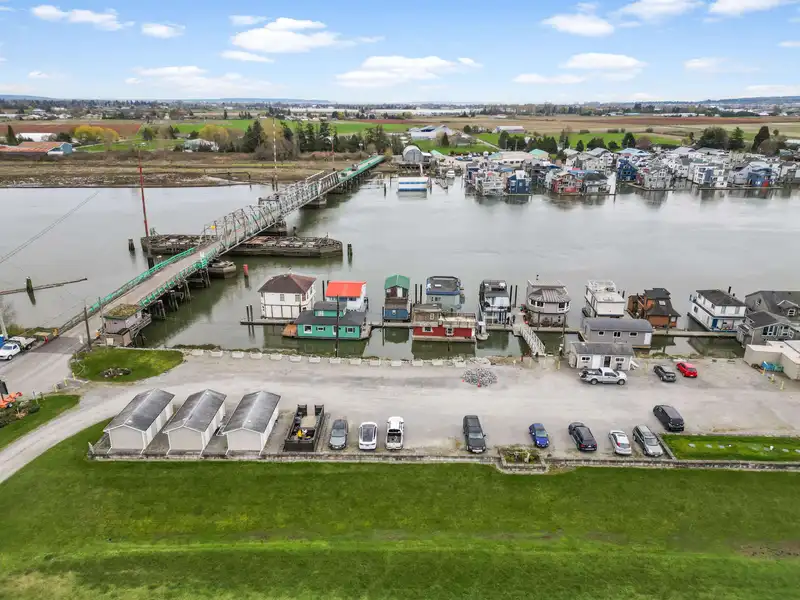
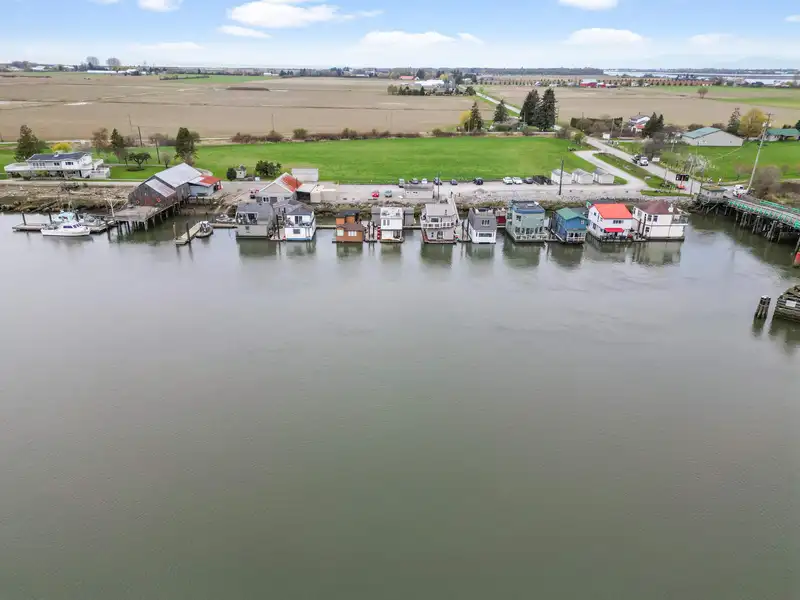
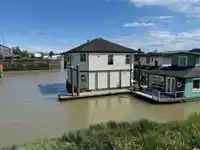
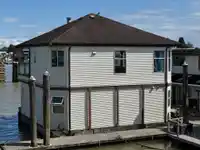
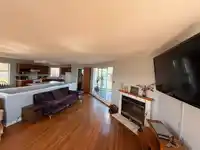
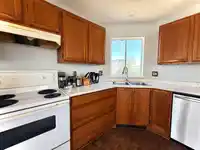
WESTHAM ISLAND MARINA. This could be the one! Features approx 1633sf on 2 levels, with 3 bdrms & 1.5 baths. Built by the industry leading "IMFS" - International Marine Floatation Systems, featuring a concrete and foam barge... for peace of mind. 3 bdrms on the lower floor with a 5 pce ensuite bath and large - open upper floor with fireplace. * NOTE- No…
Features
Property Details
School Catchment
Neighbourhood
Age
- Under 1510.1%
- 15 to 6451%
- 65 and over38.9%
Household size
- 1 person24%
- 240.9%
- 313%
- 411.7%
- 5 or more10.4%
Language spoken at home
79.3% English mother tongue
Mother tongue, share of 2,080 residents.
How this pocket differs
- notably more seniors 65+ than Ladner 38.9% vs 24.1%
- notably fewer children under 15 than Ladner 10.1% vs 15.1%
- fewer 4-person households than Ladner 11.7% vs 16.6%
- more 5+ person households than Ladner 10.4% vs 8.1%
- notably more Punjabi speakers than Ladner 7.9% vs 3.6%
Source: Statistics Canada, Census of Population, 2021. Reproduced and distributed on an "as is" basis with the permission of Statistics Canada.
Land & Development
Zoning, lot dimensions and grade are approximate, from public data, and for reference only — verify with the City / Township of Langley before relying on them.
Monthly Cost Calculator
An estimate only. Canadian semi-annual compounding; excludes utilities, closing costs and BC property transfer tax. 5-year fixed, as of Sep 24
Similar Listings Nearby
12 3350 WESTHAM ISLAND ROAD
1FH 4515 W RIVER ROAD
11 3871 W RIVER ROAD
4345 W RIVER ROAD
201 8191 RIVER ROAD
E26 8331 RIVER ROAD
8 23000 DYKE ROAD
7 23000 DYKE ROAD
23220 DYKE ROAD
GNB21-415 W ESPLANADE AVENUE
JNW33 415 W ESPLANADE
521 SANDY HOOK ROAD