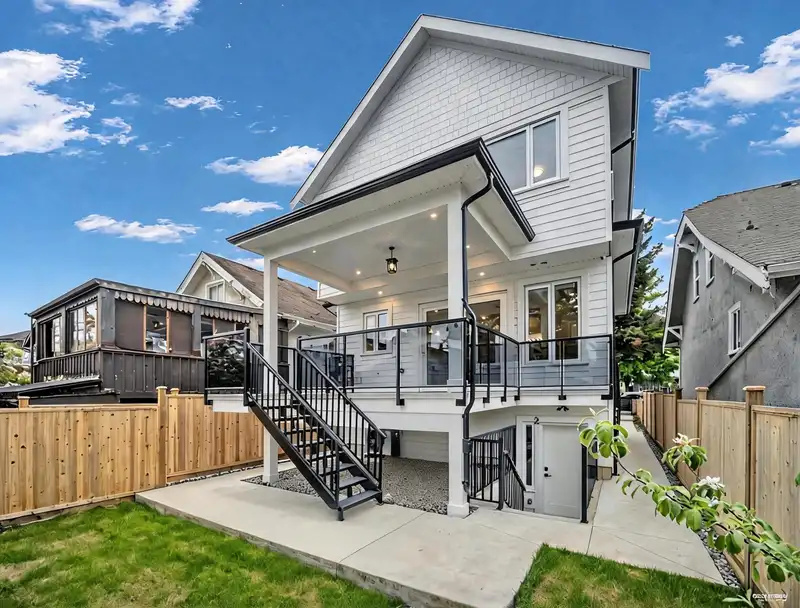
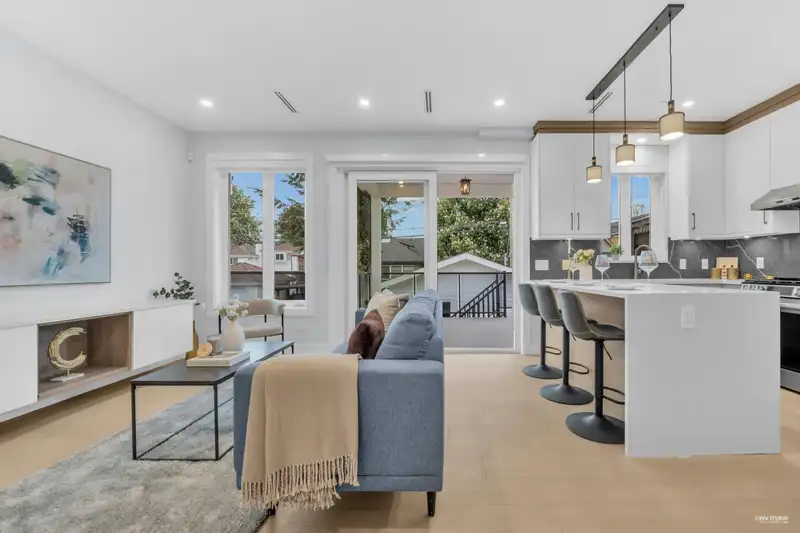
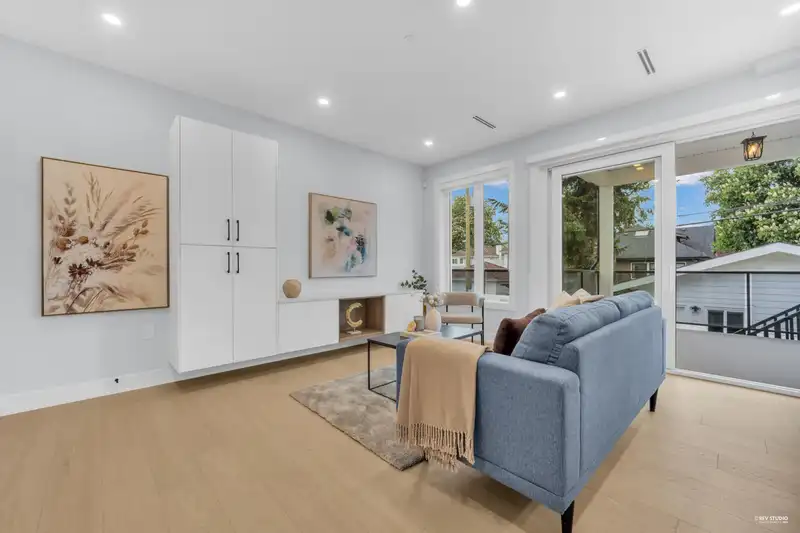
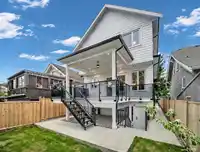
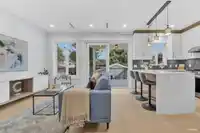
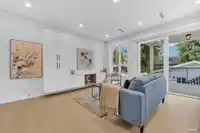
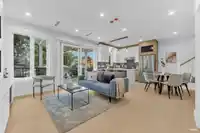
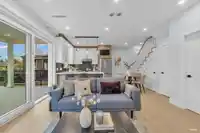
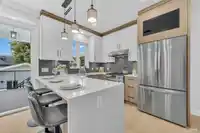
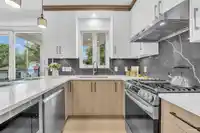
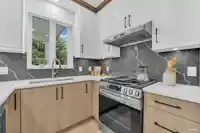
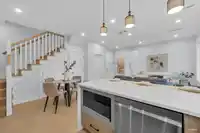
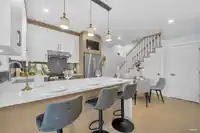
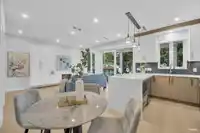
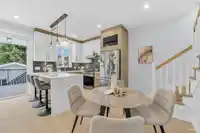
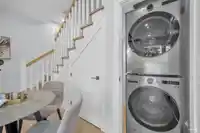
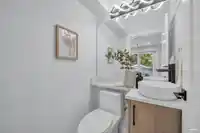
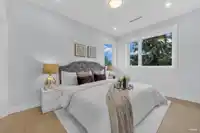
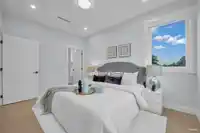
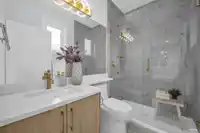
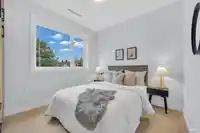
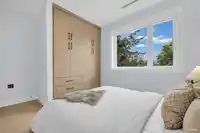
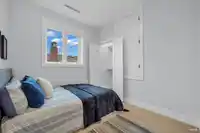
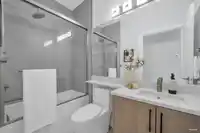
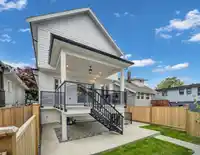
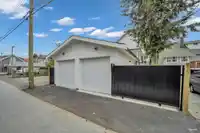
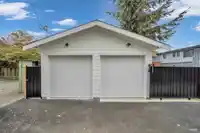
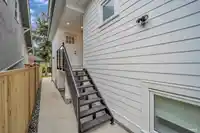
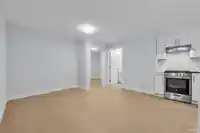
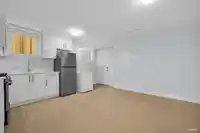
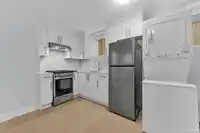
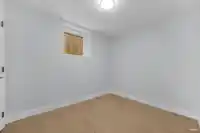
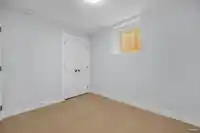
Brand-new BACK duplex offering over 1,553sf of modern living w/a functional layout and quality craftsmanship. This well-built home features 3 spacious bedrms upstairs, 2.5 baths, and a legal 1-bdrm basement suite, perfect as a mortgage helper. Enjoy the oversized covered patio off the living room, ideal for summer BBQs and entertaining, along with a bright…
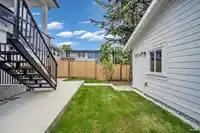
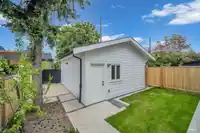
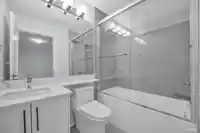
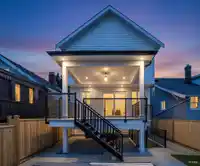
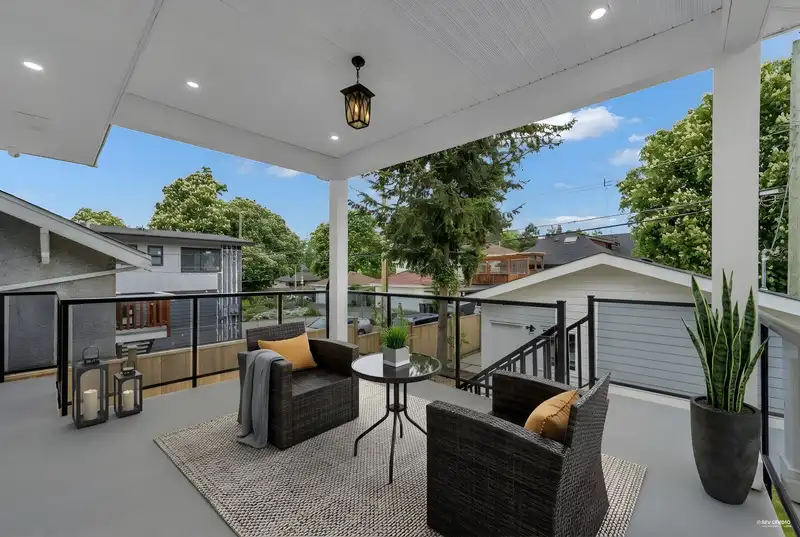
Brand-new BACK duplex offering over 1,553sf of modern living w/a functional layout and quality craftsmanship. This well-built home features 3 spacious bedrms upstairs, 2.5 baths, and a legal 1-bdrm basement suite, perfect as a mortgage helper. Enjoy the oversized covered patio off the living room, ideal for summer BBQs and entertaining, along with a bright open-concept main floor and a designer kitchen featuring waterfall countertops, stylish backsplash, S/S appliances, and gas range. All bedrooms are on the same level. Other features include radiant floor heating, A/C, security system, single garage w/EV charging, plus a gated carport parking. Private fenced backyard. Convenient located minutes to highways, parks, and schools. Open House July 5th Sunday 3-4:30pm.
Features
Garden
Balcony
Private Yard
Carport Single
Garage Single
Lane Access
Garage Door Opener
Shopping Nearby
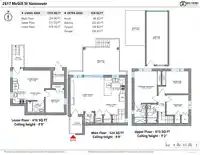
Room measurements10 rooms▸
Dining RoomMain · 8'0 × 13'0
KitchenMain · 7'10 × 9'0
Living RoomMain · 15'11 × 14'8
BedroomAbove · 8'8 × 9'8
BedroomAbove · 9'9 × 13'2
Primary BedroomAbove · 13'10 × 9'10
Living RoomBelow · 8'0 × 16'7
KitchenBelow · 5'7 × 14'6
Dining RoomBelow · 5'0 × 8'0
BedroomBelow · 9'11 × 8'2
Floor plan
🔍 Tap to zoom
Pinch or scroll to zoom · drag to pan · double-tap to reset
Property Details
MLS NumberR3121083
Property TypeHalf Duplex
Bedrooms4
Bathrooms3.5
Square Feet1,553
Lot Size4,088.7 sqft
Year Built2026
Parking Spaces1
HeatingHeat Pump, Radiant
StatusPending
Listed ByOakwyn Realty Ltd.
School Catchment
ElementaryHastings
SecondaryTempleton
Neighbourhood
Highlighted area = this home's census tract (StatCan), the boundary the neighbourhood stats describe.
$1,500,000Median home value
$92,000Median household income
63.6%Owner-occupied
30.3%Single-detached homes
2.5Avg household size
40.8Median age
36.8%Bachelor's degree or higher (25-64)
57.3%Commute under 30 min
65.1%Drive to work
38.2%Foreign-born residents
6,701Neighbourhood population
Age
Under 1513.3%
15 to 6469.9%
65 and over16.7%
Household size
1 person28.4%
231.5%
317.8%
413.5%
5 or more8.7%
Language spoken at home
54.5% English mother tongue
Cantonese18.8%
English + other4%
Vietnamese3.8%
Italian2.7%
Tagalog2.2%
Spanish2.1%
All others11.9%
Mother tongue, share of 6,685 residents.
How this pocket differs
Median dwelling value is higher than Metro Vancouver $1,500,000 vs $1,050,000
Source: Statistics Canada, Census of Population, 2021. Reproduced and distributed on an "as is" basis with the permission of Statistics Canada.
Land & Development
Lot size4,088 sqft
Lot dimensions33 × 123 ft
Lot shapeRectangular
Approximate lot lines (ParcelMap BC)
Zoning, lot dimensions and grade are approximate, from public data, and for reference only — verify with the City / Township of Langley before relying on them.
Monthly Cost Calculator
Estimated monthly cost$7,126
Mortgage payment$6,560
Property tax$421
Home insurance$145
Partner Rates Available
Contact us for preferred mortgage rates
Monthly cost
Estimated monthly$7,126
$1,228,000$1,668,000
9%50%
2.73%6.73%
5 years30 years
$4,000/yr$6,100/yr
$115/mo$175/mo
An estimate only. Canadian semi-annual compounding; excludes utilities, closing costs and BC property transfer tax.
5-year fixed, as of Aug 13

 1 / 36 photos