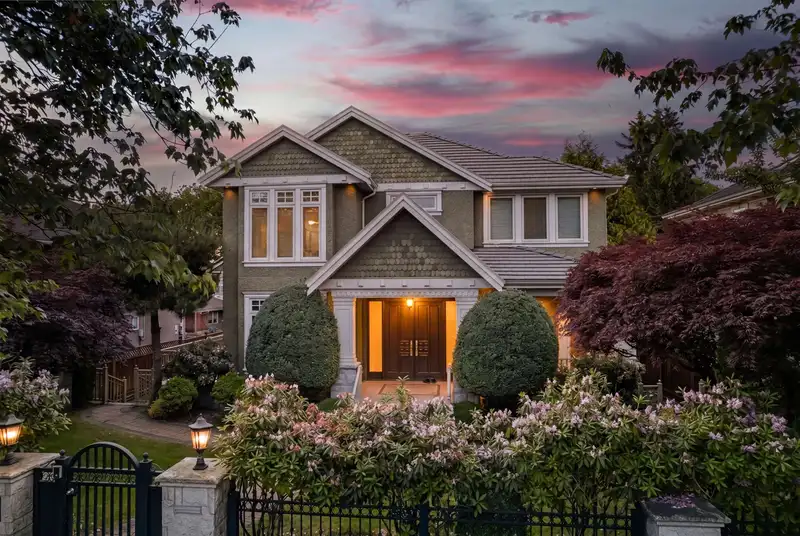
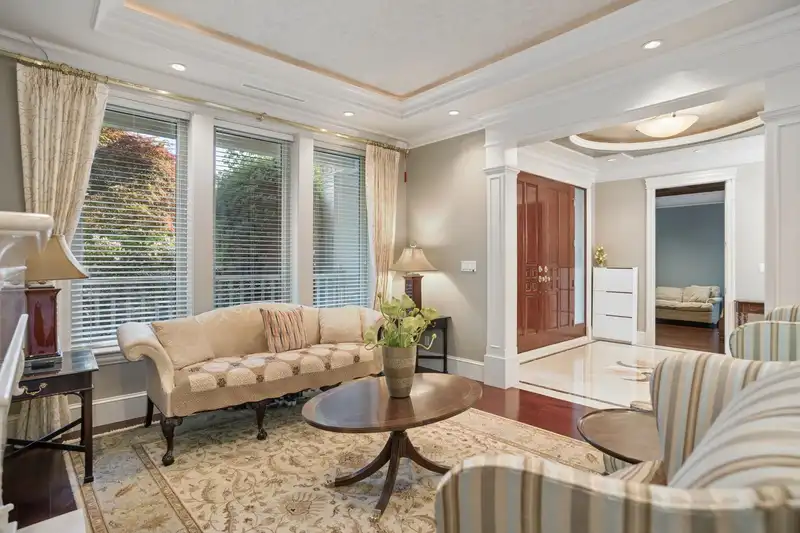
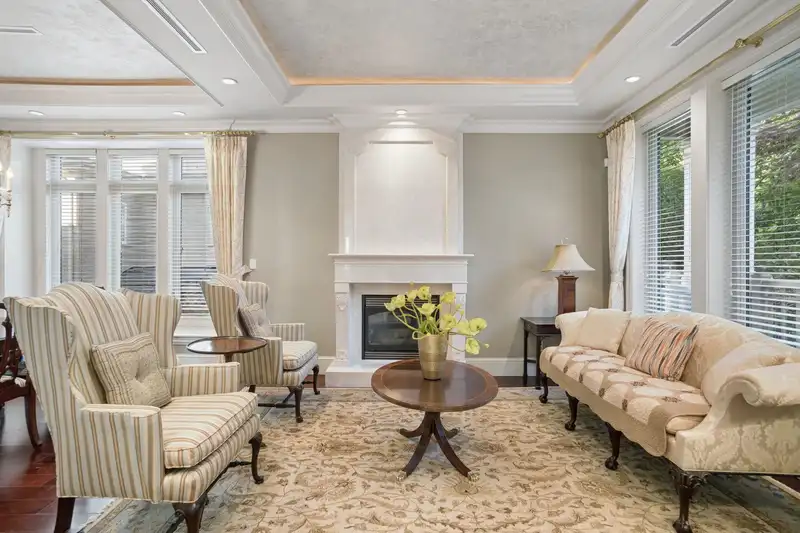
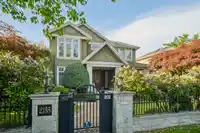
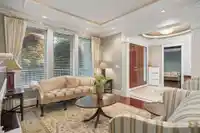
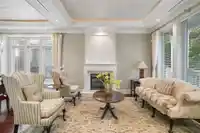
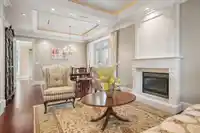
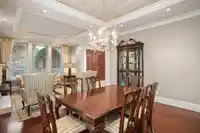
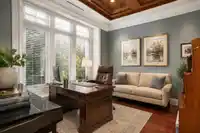
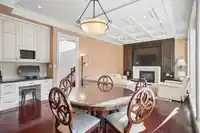
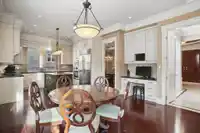
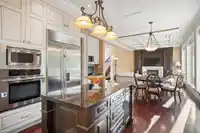
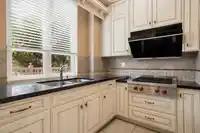
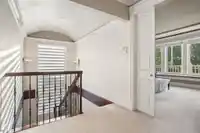
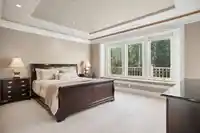
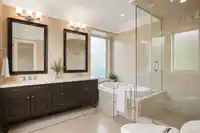
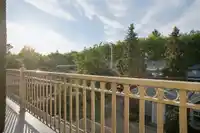
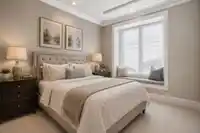
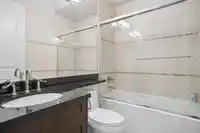
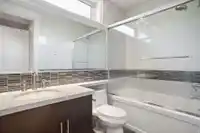
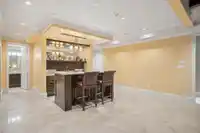
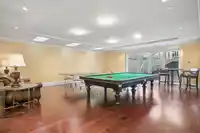
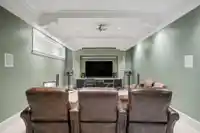
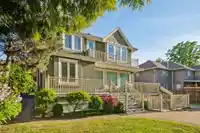
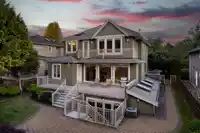
A rare offering in Vancouver’s prestigious Quilchena neighbourhood, this exceptional custom-built residence offers over 5,100 sq.ft. of living space on an expansive 8,806 sq.ft. lot (64' x 137.6'). Designed for family living and entertaining, the home features 7 bedrooms, 9 bathrooms, w/ 6 bedrooms ensuited. Showcasing soaring 10' ceilings, A/C and HRV…
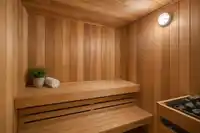
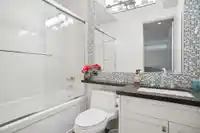
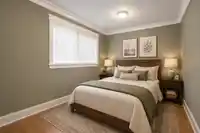
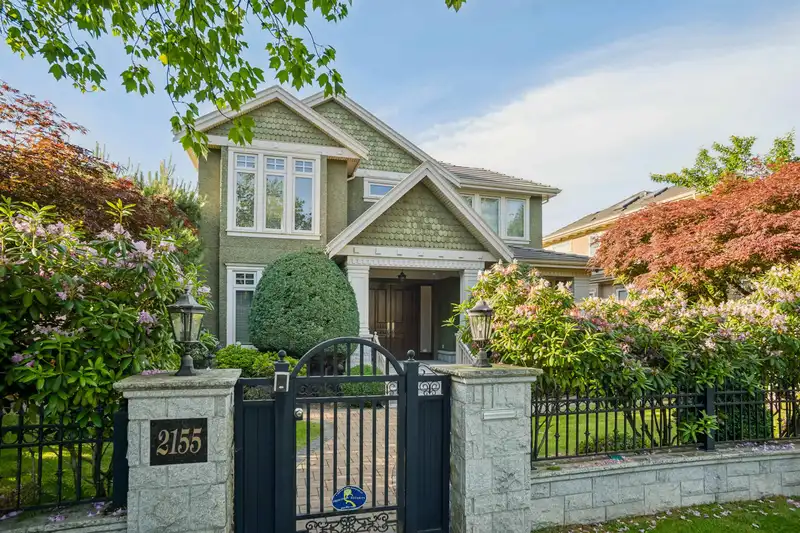
A rare offering in Vancouver’s prestigious Quilchena neighbourhood, this exceptional custom-built residence offers over 5,100 sq.ft. of living space on an expansive 8,806 sq.ft. lot (64' x 137.6'). Designed for family living and entertaining, the home features 7 bedrooms, 9 bathrooms, w/ 6 bedrooms ensuited. Showcasing soaring 10' ceilings, A/C and HRV systems, a chef-inspired gourmet kitchen with separate wok kitchen, and premium amenities including a private home theatre, wet bar, sauna, and steam room. Complete with a 3-car garage plus additional open parking. Just steps to Kerrisdale's shopping, cafés, restaurants, parks, and everyday conveniences. Situated in one of Vancouver's premier school catchments, minutes from Crofton House, St. George's, York House, & West Point Grey Academy.
Features
Wet Bar
Garden
Balcony
Garage Triple
Open
Rear Access
Shopping Nearby
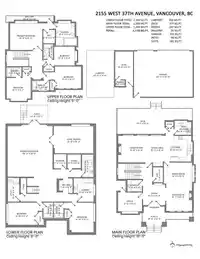
Room measurements24 rooms▸
FoyerMain · 10'3 × 11'2
OfficeMain · 9'5 × 12'0
Living RoomMain · 12'11 × 13'7
Dining RoomMain · 10'6 × 14'1
KitchenMain · 11'1 × 12'11
KitchenMain · 7'1 × 8'5
Eating AreaMain · 12'6 × 15'2
Family RoomMain · 13'4 × 13'6
Walk-In ClosetMain · 5'0 × 7'6
Primary BedroomAbove · 13'4 × 16'2
Walk-In ClosetAbove · 5'9 × 6'8
BedroomAbove · 9'6 × 10'4
BedroomAbove · 10'11 × 13'2
BedroomAbove · 11'7 × 12'1
Media RoomBsmt · 14'2 × 19'9
SaunaBsmt · 6'9 × 6'11
StorageBelow · 6'4 × 7'2
Recreation RoomBsmt · 22'5 × 25'3
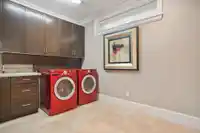
LaundryBsmt · 9'11 × 10'10
UtilityBsmt · 5'9 × 12'0
Bar RoomBsmt · 6'9 × 7'4
BedroomBsmt · 11'2 × 14'10
BedroomBsmt · 12'2 × 14'10
BedroomMain · 9'0 × 13'11
Floor plan
🔍 Tap to zoom
Pinch or scroll to zoom · drag to pan · double-tap to reset
Property Details
MLS NumberR3133374
Property TypeSingle Family Residence
Bedrooms7
Bathrooms8
Square Feet5,178
Lot Size8,806.4 sqft
Year Built2009
Parking Spaces3
HeatingHeat Pump, Natural Gas, Radiant
Days on Market65
StatusActive
Listed ByFaithWilson Christies International Real Estate
School Catchment
ElementaryQuilchena
SecondaryPoint Grey
Neighbourhood
Highlighted area = this home's census tract (StatCan), the boundary the neighbourhood stats describe.
$2,800,000Median home value
$91,000Median household income
65.7%Owner-occupied
35.8%Single-detached homes
2.5Avg household size
44.4Median age
66.5%Bachelor's degree or higher (25-64)
64.8%Commute under 30 min
70.9%Drive to work
50.2%Foreign-born residents
3,589Neighbourhood population
Age
Under 1512.4%
15 to 6466.3%
65 and over21.3%
Household size
1 person24.7%
235.8%
316.8%
415.1%
5 or more7.5%
Language spoken at home
42.9% English mother tongue
Mandarin23.7%
Cantonese11.5%
Korean3.6%
English + other3.5%
French1.6%
Spanish1.2%
All others12%
Mother tongue, share of 3,475 residents.
How this pocket differs
more seniors 65+ than Vancouver West 21.3% vs 16.8%
more children under 15 than Vancouver West 12.4% vs 9.9%
notably more 5+ person households than Vancouver West 7.5% vs 3.5%
notably more 4-person households than Vancouver West 15.1% vs 7.6%
notably fewer people living alone than Vancouver West 24.7% vs 43.6%
notably more Mandarin speakers than Vancouver West 23.7% vs 9.7%
Median dwelling value is notably higher than Metro Vancouver $2,800,000 vs $1,050,000
Source: Statistics Canada, Census of Population, 2021. Reproduced and distributed on an "as is" basis with the permission of Statistics Canada.
Land & Development
Lot size8,805 sqft
Lot dimensions64 × 137 ft
Lot shapeRectangular
Approximate lot lines (ParcelMap BC)
Zoning, lot dimensions and grade are approximate, from public data, and for reference only — verify with the City / Township of Langley before relying on them.
Recent nearby sales
Sold prices are available to registered users. Log in to see what these sold for.

 1 / 40 photos