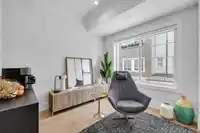
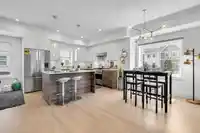
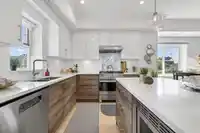
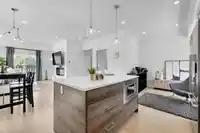
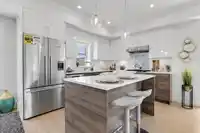
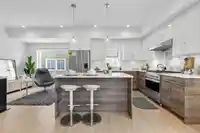
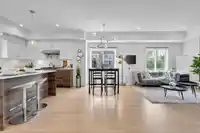
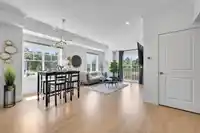
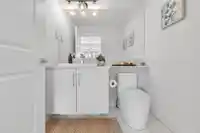
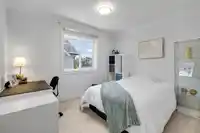
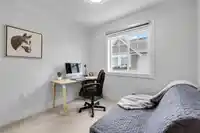
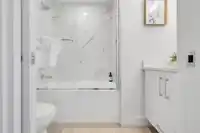
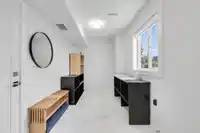
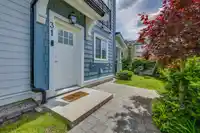
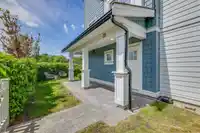
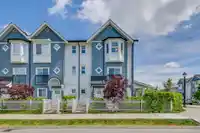
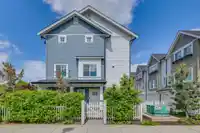
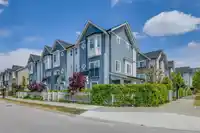
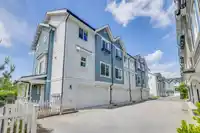
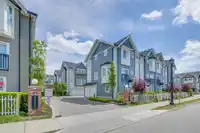
Welcome to Camden Walk. This desirable south-facing corner unit offers exceptional natural light, added privacy, an in-suite elevator closet, and a rare large wraparound front and side yard. Perfect for multi-generation living. Fully Air-Conditioned home. Featuring 3 bedrooms plus 2 dens and 3 bathrooms, this well-planned home offers a spacious, house-like…
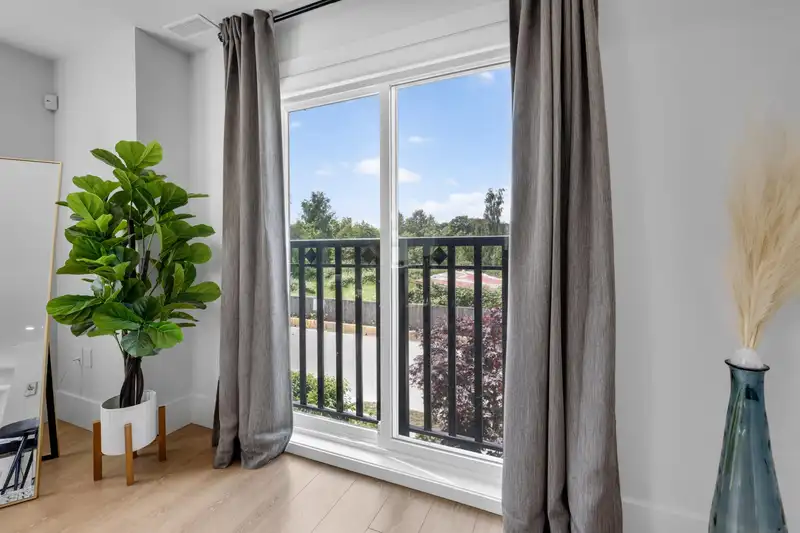
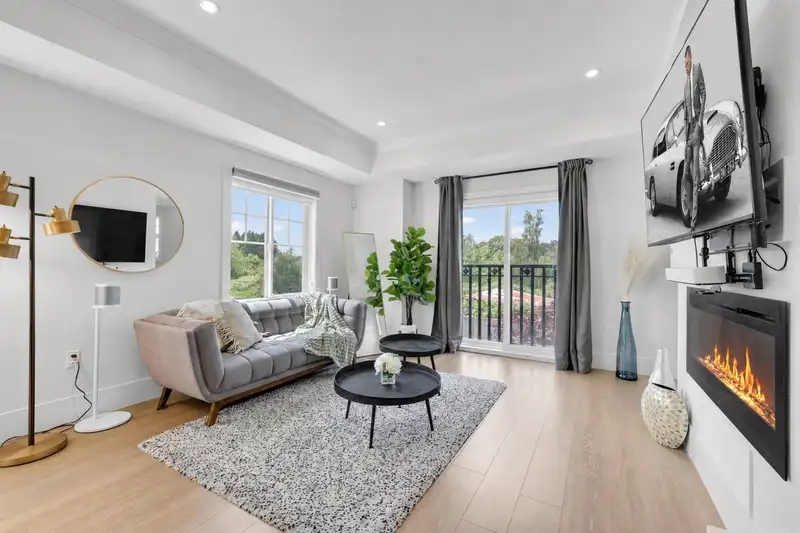
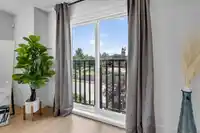
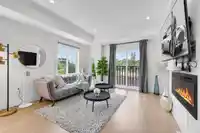
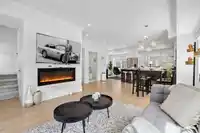
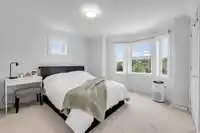
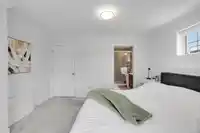
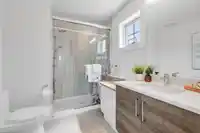
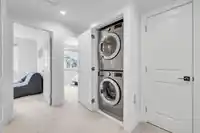
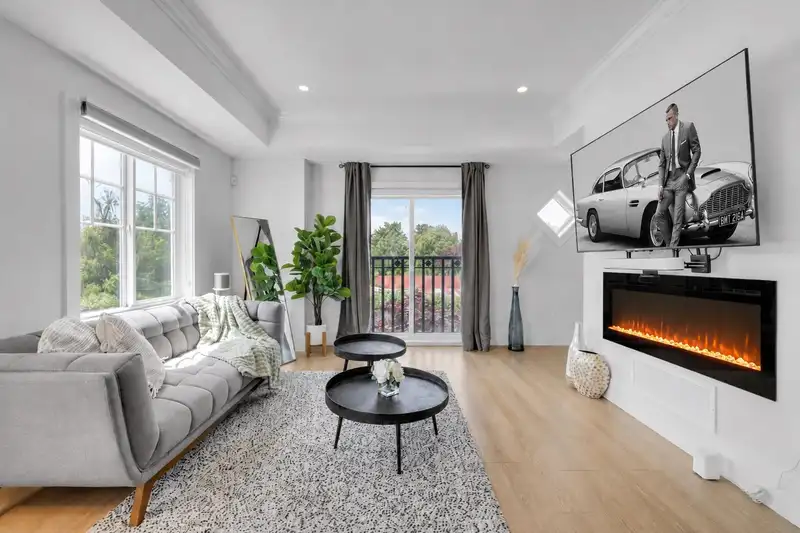
Welcome to Camden Walk. This desirable south-facing corner unit offers exceptional natural light, added privacy, an in-suite elevator closet, and a rare large wraparound front and side yard. Perfect for multi-generation living. Fully Air-Conditioned home. Featuring 3 bedrooms plus 2 dens and 3 bathrooms, this well-planned home offers a spacious, house-like layout ideal for families and upsizers. The open-concept main floor is enhanced by extra south-facing windows, a gourmet kitchen with Fisher & Paykel stainless steel appliances, quartz countertops, sleek cabinetry, and a convenient Juliet balcony off the living room. Enjoy a fully gated wraparound yard, perfect for entertaining, gardening, or relaxing. Only an 8-minute walk to Walmart and approximately 13 min to Aberdeen and Skytrain.
Features
Garden
Playground
Balcony
Private Yard
Garage Double
Lane Access
Asphalt
Garage Door Opener
Shopping Nearby
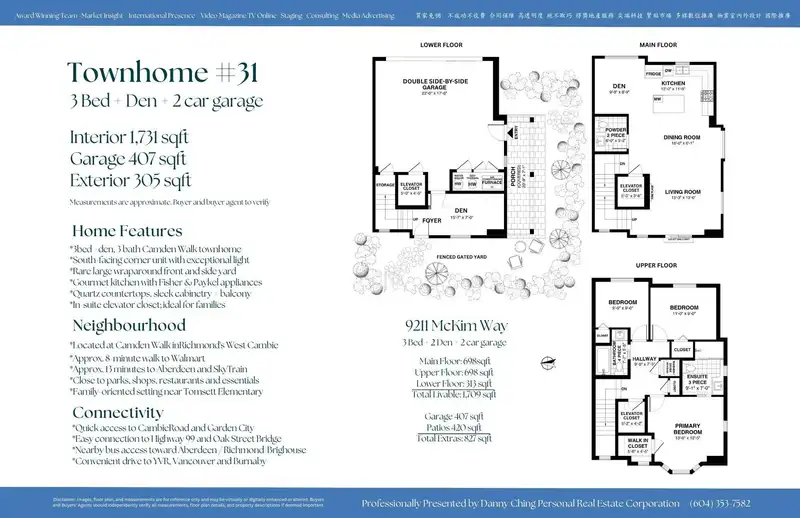
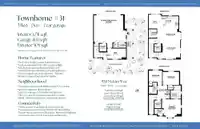
Room measurements9 rooms▸
FoyerMain · 6' × 5'
DenMain · 8' × 6'
KitchenAbove · 15' × 14'
Living RoomAbove · 17' × 15'
PantryAbove · 6' × 5'
LaundryAbove · 5' × 5'
Primary BedroomAbv Main 2 · 16' × 17'
BedroomAbv Main 2 · 14' × 15'
BedroomAbv Main 2 · 12' × 13'
Floor plan
🔍 Tap to zoom
Pinch or scroll to zoom · drag to pan · double-tap to reset
Property Details
MLS NumberR3128746
Property TypeTownhouse
Bedrooms3
Bathrooms2.5
Square Feet1,731
Year Built2021
Parking Spaces2
HeatingGeothermal, Heat Pump, Hot Water
Strata Fee$570.43/mo
StatusClosed
Listed ByRoyal Pacific Realty Corp.
School Catchment
ElementaryTomsett
SecondaryMacNeill
Neighbourhood
Highlighted area = this home's census tract (StatCan), the boundary the neighbourhood stats describe.
$680,000Median home value
$68,000Median household income
69.8%Owner-occupied
2.9%Single-detached homes
2.2Avg household size
35.2Median age
51.1%Bachelor's degree or higher (25-64)
66.3%Commute under 30 min
81.3%Drive to work
67%Foreign-born residents
6,630Neighbourhood population
Age
Under 1513.9%
15 to 6473.5%
65 and over12.7%
Household size
1 person28.7%
238.9%
320%
48.9%
5 or more3.5%
Language spoken at home
32.8% Cantonese mother tongue
Mandarin25.9%
English19.3%
English + other6.9%
Tagalog2.6%
Korean1.2%
Min Nan1%
All others10.3%
Mother tongue, share of 6,630 residents.
How this pocket differs
fewer seniors 65+ than West Cambie 12.7% vs 16.4%
notably fewer 5+ person households than West Cambie 3.5% vs 6.1%
Median household income is lower than Metro Vancouver $68,000 vs $90,000
Median dwelling value is notably lower than Metro Vancouver $680,000 vs $1,050,000
Source: Statistics Canada, Census of Population, 2021. Reproduced and distributed on an "as is" basis with the permission of Statistics Canada.
Monthly Cost Calculator
Estimated monthly cost$7,021
Mortgage payment$5,990
Strata fee$570
Property tax$401
Home insurance$60
Partner Rates Available
Contact us for preferred mortgage rates
Monthly cost
Estimated monthly$7,021
$1,103,800$1,493,800
9%50%
2.91%6.91%
5 years30 years
$3,835/yr$5,785/yr
$45/mo$75/mo
$455/mo$685/mo
An estimate only. Canadian semi-annual compounding; excludes utilities, closing costs and BC property transfer tax.
5-year fixed, as of Sep 3

 1 / 29 photos