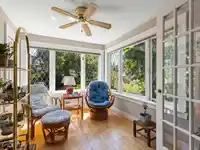
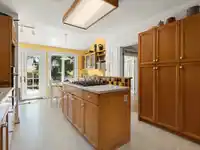
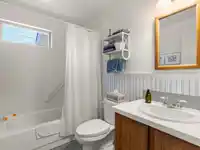
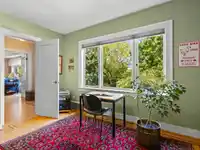
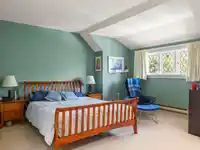
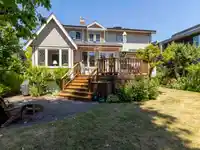
Charming family home in the heart of Point Grey! Situated on a beautifully landscaped 55' x 115' lot, this bright and spacious 3,319 sq.ft. residence offers 6 bedrooms and 3 bathrooms, steps to Trimble Park and West Point Grey Academy. Lovingly maintained by the same owners for 38 years with thoughtful updates throughout. The main floor features generous…
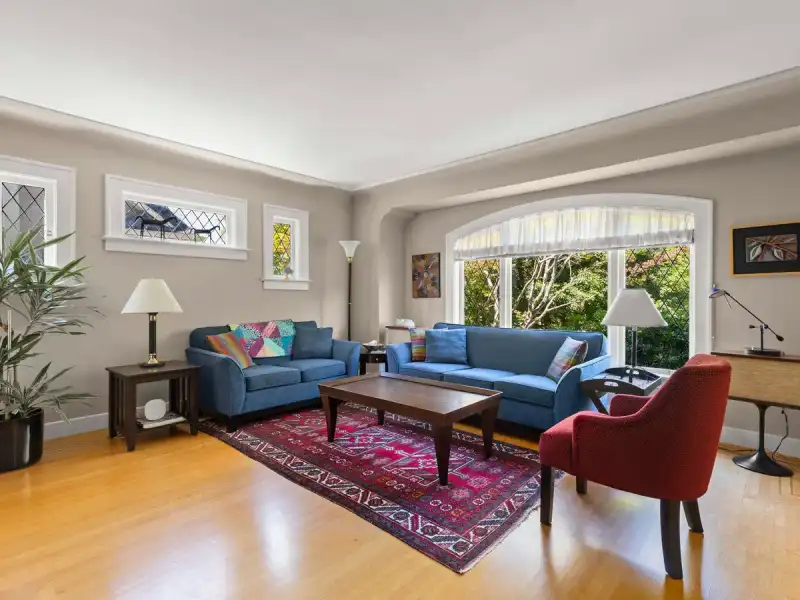
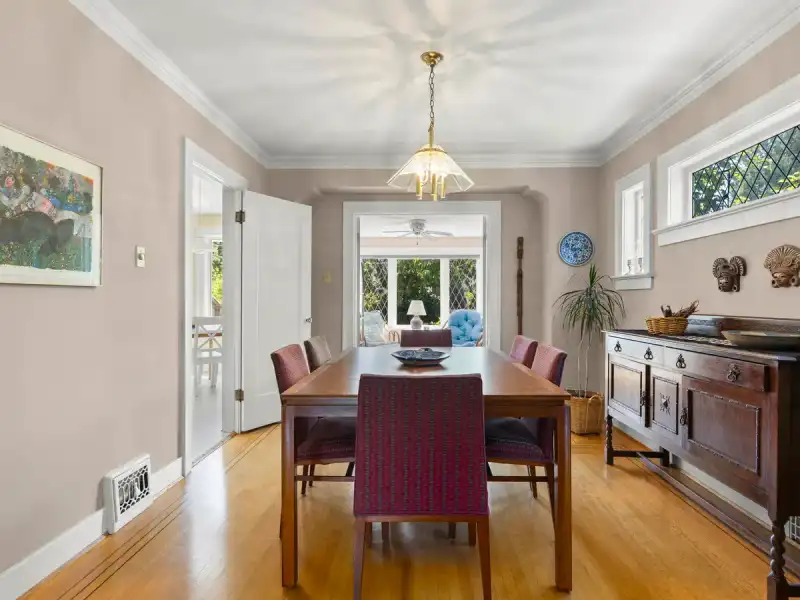
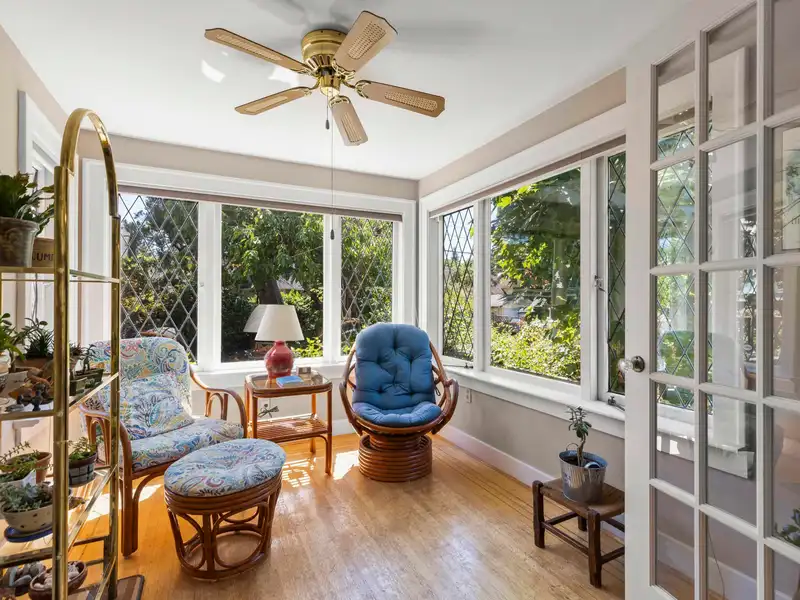
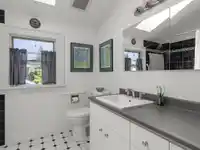
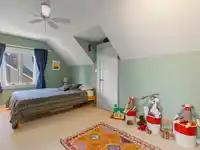
Charming family home in the heart of Point Grey! Situated on a beautifully landscaped 55' x 115' lot, this bright and spacious 3,319 sq.ft. residence offers 6 bedrooms and 3 bathrooms, steps to Trimble Park and West Point Grey Academy. Lovingly maintained by the same owners for 38 years with thoughtful updates throughout. The main floor features generous living and dining rooms, den, kitchen and eating area opening to a sprawling cedar deck overlooking the private, south-facing backyard, plus 2 bedrooms. The dormered upper level offers 3 bedrooms, including a spacious primary with walk-in closet and potential to add an ensuite adjacent to the existing bathroom. The lower level features a large recreation room, in-law suite, laundry and ample storage. A rare opportunity in Point Grey.
Features
Other
Front Access
Shopping Nearby
Room measurements21 rooms▸
Living RoomMain · 15'9 × 17'1
Dining RoomMain · 10'9 × 12'8
DenMain · 8'3 × 10'0
KitchenMain · 10'11 × 11'3
Eating AreaMain · 7'1 × 12'9
BedroomMain · 11'6 × 12'8
BedroomMain · 11'6 × 11'9
FoyerMain · 6'2 × 6'9
Primary BedroomAbove · 9'2 × 18'5
Walk-In ClosetAbove · 7'1 × 7'6
BedroomAbove · 10'9 × 11'9
BedroomAbove · 8'4 × 17'3
Walk-In ClosetAbove · 3'8 × 6'10
BedroomBsmt · 12'7 × 12'8
Recreation RoomBsmt · 12'8 × 16'5
LaundryBsmt · 9'4 × 13'5
StorageBsmt · 10'0 × 11'1
StorageBsmt · 3'9 × 6'5
StorageBsmt · 7'0 × 12'8
KitchenBsmt · 5'7 × 8'8
Eating AreaBsmt · 7'4 × 8'3
Floor plan
🔍 Tap to zoom
Pinch or scroll to zoom · drag to pan · double-tap to reset
Property Details
MLS NumberR3170392
Property TypeSingle Family Residence
Bedrooms6
Bathrooms3
Square Feet3,319
Lot Size6,325 sqft
Year Built1927
HeatingForced Air, Natural Gas
StatusPending
Listed ByWESTSIDE Tom Gradecak Realty
School Catchment
ElementaryQueen Mary
SecondaryByng
Neighbourhood
Highlighted area = this home's census tract (StatCan), the boundary the neighbourhood stats describe.
$3,000,000Median home value
$113,000Median household income
68.4%Owner-occupied
52.8%Single-detached homes
2.7Avg household size
41.6Median age
65.9%Bachelor's degree or higher (25-64)
67.9%Commute under 30 min
63.7%Drive to work
43%Foreign-born residents
4,311Neighbourhood population
Age
Under 1514%
15 to 6467.9%
65 and over18.1%
Household size
1 person19.5%
235.7%
317.7%
418.9%
5 or more8.2%
Language spoken at home
57.1% English mother tongue
Mandarin19.5%
Cantonese4.3%
English + other2.7%
French1.9%
German1.4%
Spanish1.3%
All others11.8%
Mother tongue, share of 4,310 residents.
How this pocket differs
notably fewer people living alone than Point Grey 19.6% vs 30.3%
more 4-person households than Point Grey 19% vs 14.5%
more 5+ person households than Point Grey 8.3% vs 6.7%
more Mandarin speakers than Point Grey 19.5% vs 15.3%
Median household income is higher than Metro Vancouver $113,000 vs $90,000
Median dwelling value is notably higher than Metro Vancouver $3,000,000 vs $1,050,000
Source: Statistics Canada, Census of Population, 2021. Reproduced and distributed on an "as is" basis with the permission of Statistics Canada.
Land & Development
Lot size6,322 sqft
Lot dimensions55 × 114 ft
Lot shapeRectangular
Approximate lot lines (ParcelMap BC)
Zoning, lot dimensions and grade are approximate, from public data, and for reference only — verify with the City / Township of Langley before relying on them.
Recent nearby sales
Sold prices are available to registered users. Log in to see what these sold for.

 1 / 19 photos