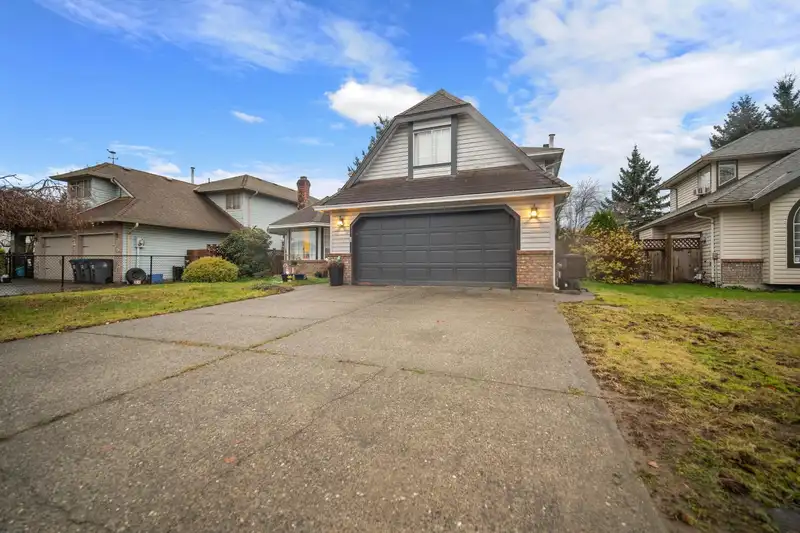
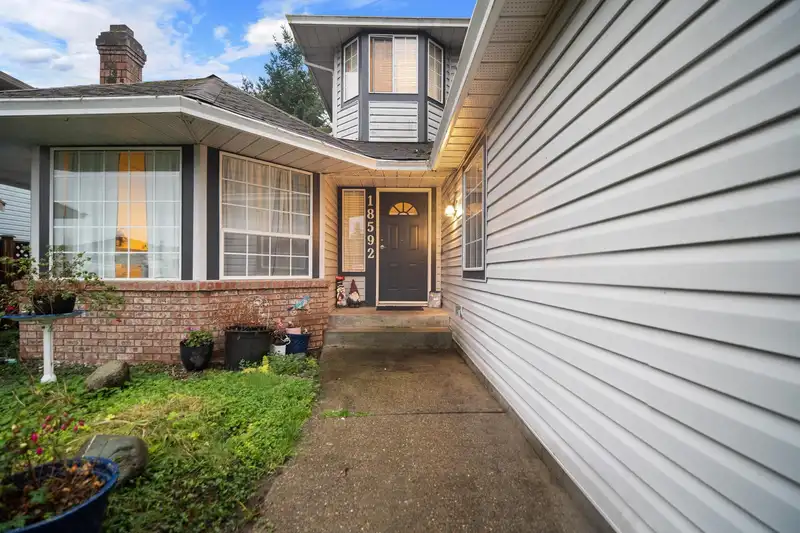
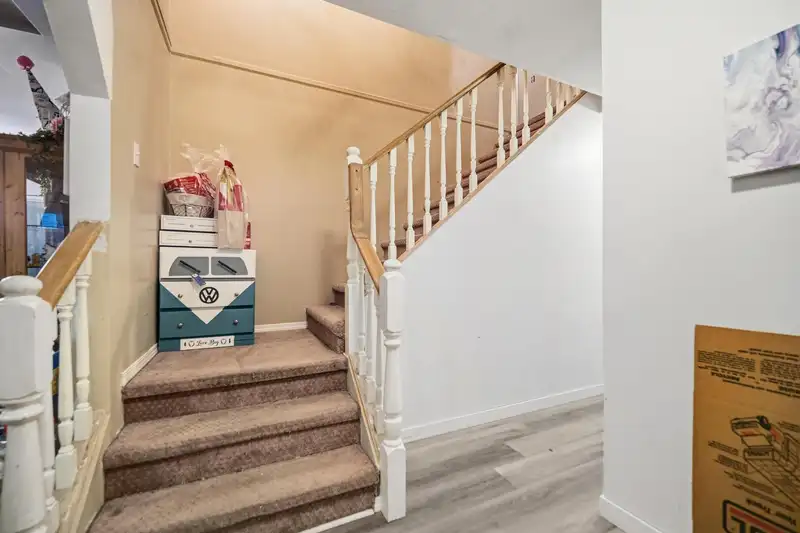
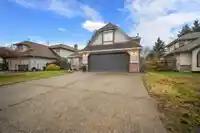
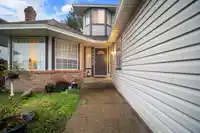
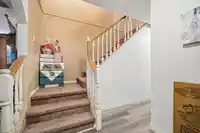
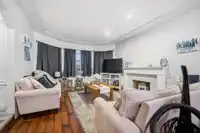
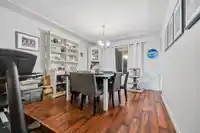
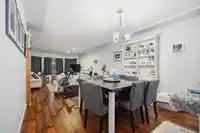
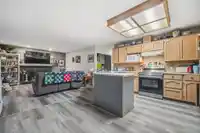
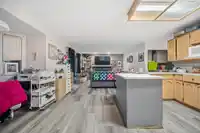
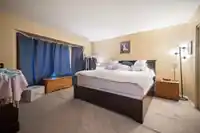
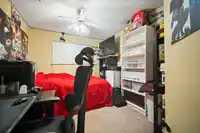
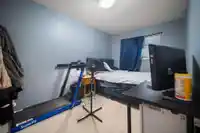
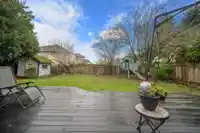
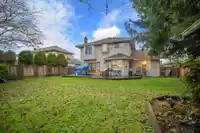
Welcome to this sought-after Eaglecrest subdivision. This spacious home features an open kitchen and family room area, perfect for gatherings, with ample cupboards and counter space. With three bedrooms, a versatile games room (potentially a fourth bedroom), and a den, there’s plenty of room for family activities. Home includes a private backyard, storage…
Welcome to this sought-after Eaglecrest subdivision. This spacious home features an open kitchen and family room area, perfect for gatherings, with ample cupboards and counter space. With three bedrooms, a versatile games room (potentially a fourth bedroom), and a den, there’s plenty of room for family activities. Home includes a private backyard, storage shed, making it an ideal space for outdoor enjoyment. This property presents a fantastic opportunity for those looking to make it their own. With a competitive price point—this is a chance to invest in your vision. Bring your creativity and personal touch to transform this house into your dream home!
Features
Garage Double
Front Access
Shopping Nearby
Room measurements12 rooms▸
Living RoomMain · 18'6 × 12'6
Dining RoomMain · 11'8 × 11'4
KitchenMain · 8'4 × 12'5
Eating AreaMain · 10'7 × 9'3
Family RoomMain · 13'1 × 15'10
DenMain · 8'5 × 9'4
UtilityMain · 3'2 × 5'8
FoyerMain · 7'10 × 6'7
Primary BedroomAbove · 13'3 × 12'10
BedroomAbove · 12'11 × 8'7
BedroomAbove · 9'5 × 12'10
Recreation RoomAbove · 17'9 × 12'3
Floor plan
🔍 Tap to zoom
Pinch or scroll to zoom · drag to pan · double-tap to reset
Property Details
MLS NumberR3073845
Property TypeSingle Family Residence
Bedrooms3
Bathrooms2.5
Square Feet2,210
Lot Size7,113 sqft
Year Built1989
Parking Spaces2
HeatingForced Air, Natural Gas
StatusClosed
Listed ByHomelife Benchmark Realty Corp.
School Catchment
ElementaryDon Christian
SecondaryLord Tweedsmuir
Neighbourhood
Highlighted area = this home's census tract (StatCan), the boundary the neighbourhood stats describe.
$1,200,000Median home value
$123,000Median household income
85.8%Owner-occupied
72.8%Single-detached homes
3.1Avg household size
43.6Median age
24.4%Bachelor's degree or higher (25-64)
58.3%Commute under 30 min
92.9%Drive to work
28%Foreign-born residents
7,266Neighbourhood population
Age
Under 1516.6%
15 to 6462.9%
65 and over20.5%
Household size
1 person13.3%
233.5%
317.3%
420.2%
5 or more15.8%
Language spoken at home
68% English mother tongue
Punjabi14.9%
English + other3.7%
Mandarin1.2%
German1.2%
Cantonese0.8%
Tagalog0.8%
All others9.4%
Mother tongue, share of 7,260 residents.
How this pocket differs
more seniors 65+ than Cloverdale BC 20.5% vs 14.6%
fewer people living alone than Cloverdale BC 13.3% vs 17.9%
Median household income is higher than Metro Vancouver $123,000 vs $90,000
Source: Statistics Canada, Census of Population, 2021. Reproduced and distributed on an "as is" basis with the permission of Statistics Canada.
Land & Development
Lot size7,056 sqft
Lot dimensions36 × 123 ft
Lot shapeIrregular
Approximate lot lines (ParcelMap BC)
Zoning, lot dimensions and grade are approximate, from public data, and for reference only — verify with the City / Township of Langley before relying on them.
Recent nearby sales
Sold prices are available to registered users. Log in to see what these sold for.

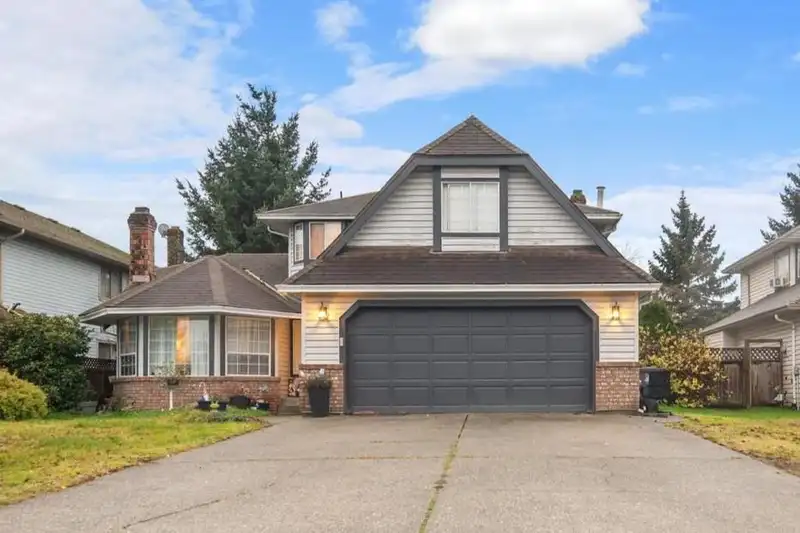 1 / 25 photos