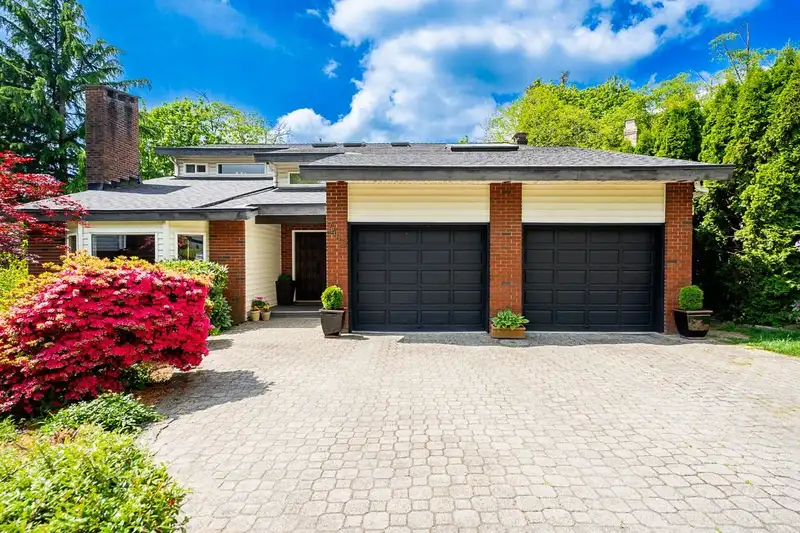
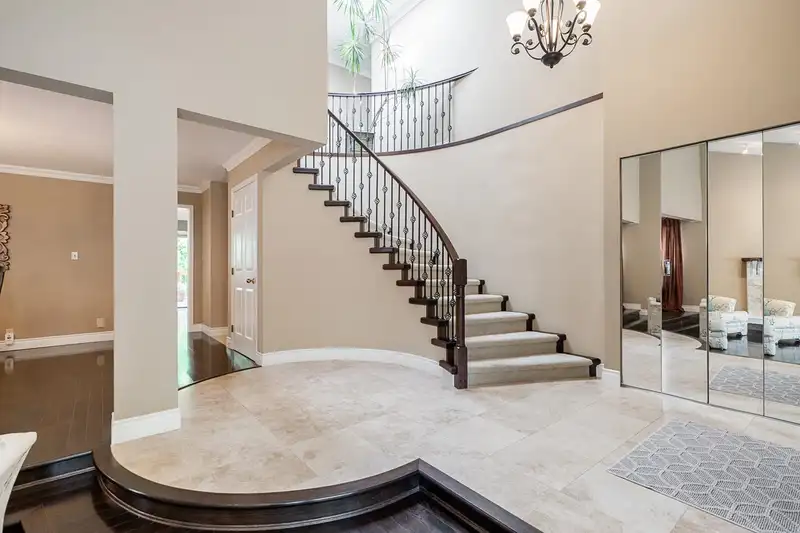
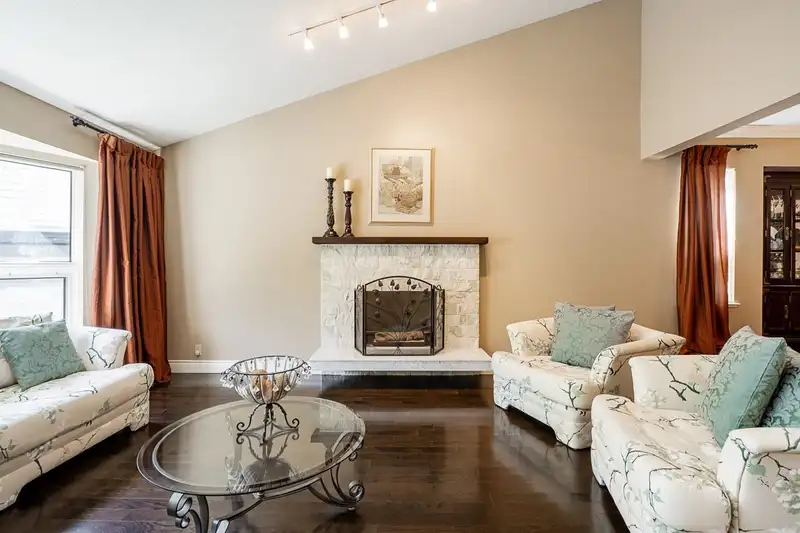
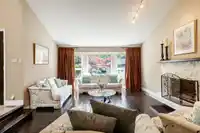
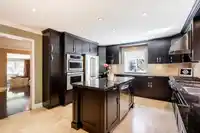
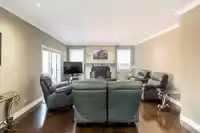
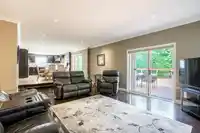
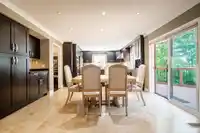
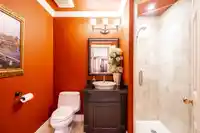
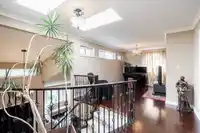
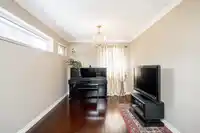
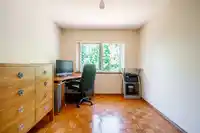
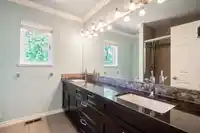
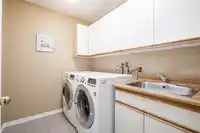
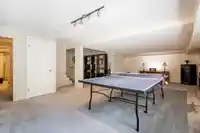
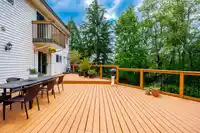
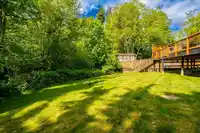
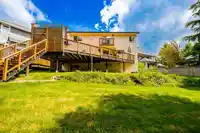
Extensively renovated 4600SF plus 3 level home on a over 9000SF lot in a quiet tree lined cul-de-sac that backs onto the private greenbelt of Camrose Park. Upon entering the home you are welcomed to a gorgeous vaulted ceiling that leads to your open concept chef inspired kitchen with commercial grade appliances and family room that flows nicely onto your…
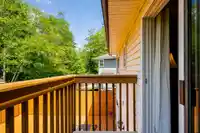
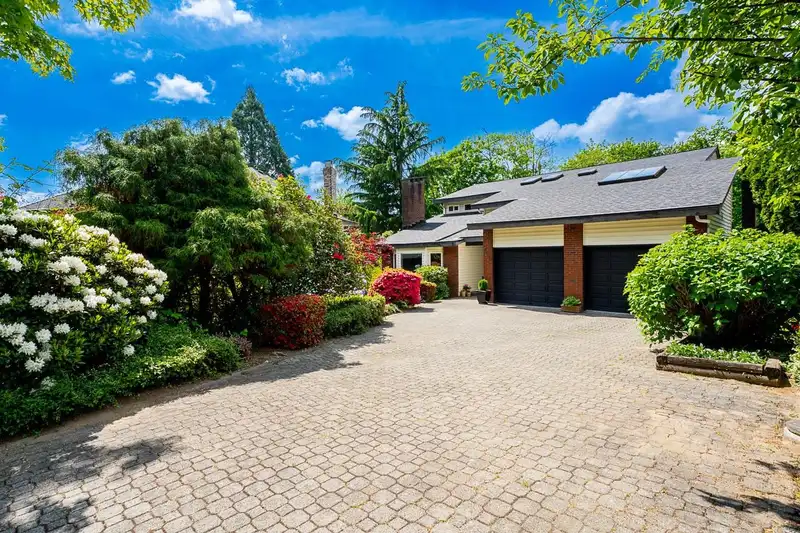
Extensively renovated 4600SF plus 3 level home on a over 9000SF lot in a quiet tree lined cul-de-sac that backs onto the private greenbelt of Camrose Park. Upon entering the home you are welcomed to a gorgeous vaulted ceiling that leads to your open concept chef inspired kitchen with commercial grade appliances and family room that flows nicely onto your huge south facing sun-drenched sundeck overlooking your private yard and peaceful greenbelt where you can experience the beautiful sounds of nature in a tranquil setting along with gorgeous sunsets. You'll enjoy entertaining friends and family for many years to come. Don't miss this!!
Features
Garden
Private Yard
Garage Double
Open
Front Access
Room measurements17 rooms▸
Living RoomMain · 15' × 18'
Dining RoomMain · 13'10 × 17'2
KitchenMain · 13'4 × 14'4
Family RoomMain · 15'4 × 20'11
Eating AreaMain · 8'10 × 14'11
BedroomMain · 10'6 × 11'3
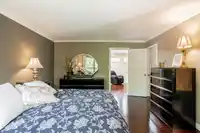
Primary BedroomAbove · 13'4 × 15'2
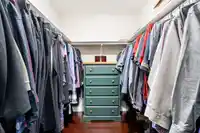
Walk-In ClosetAbove · 6'5 × 9'10
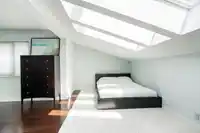
BedroomAbove · 20'8 × 21'10
BedroomAbove · 9'4 × 13'2
Flex RoomAbove · 9'3 × 15'7
LaundryAbove · 6'2 × 7'9
Recreation RoomBelow · 14'4 × 17'
Games RoomBelow · 13'10 × 15'2
BedroomBelow · 9'5 × 14'4
BedroomBelow · 12'11 × 13'8
StorageBelow · 8'2 × 12'10
Floor plan
🔍 Tap to zoom
Pinch or scroll to zoom · drag to pan · double-tap to reset
Property Details
MLS NumberR3124366
Property TypeSingle Family Residence
Bedrooms6
Bathrooms4
Square Feet4,618
Lot Size9,085 sqft
Year Built1986
Parking Spaces2
HeatingForced Air, Natural Gas, Radiant
Days on Market89
StatusActive
Listed ByStonehaus Realty Corp.
School Catchment
ElementaryMontecito
SecondaryBurnaby North
Neighbourhood
Highlighted area = this home's census tract (StatCan), the boundary the neighbourhood stats describe.
$1,200,000Median home value
$90,000Median household income
58%Owner-occupied
27.8%Single-detached homes
2.6Avg household size
43.6Median age
45.1%Bachelor's degree or higher (25-64)
52.3%Commute under 30 min
82.8%Drive to work
44.2%Foreign-born residents
7,721Neighbourhood population
Age
Under 1515.3%
15 to 6464.4%
65 and over20.2%
Household size
1 person26%
229.9%
317.7%
416.1%
5 or more10.4%
Language spoken at home
46.1% English mother tongue
Cantonese11.8%
Mandarin9.2%
English + other4.7%
Korean2.9%
Spanish2.2%
Italian1.9%
All others21.2%
Mother tongue, share of 7,725 residents.
How this pocket differs
more 5+ person households than Burnaby North 10.3% vs 7.1%
more 4-person households than Burnaby North 16.1% vs 13.2%
Source: Statistics Canada, Census of Population, 2021. Reproduced and distributed on an "as is" basis with the permission of Statistics Canada.
Land & Development
Lot size9,215 sqft
Lot dimensions115 × 134 ft
Lot shapeIrregular
Approximate lot lines (ParcelMap BC)
Zoning, lot dimensions and grade are approximate, from public data, and for reference only — verify with the City / Township of Langley before relying on them.
Monthly Cost Calculator
Estimated monthly cost$13,613
Mortgage payment$12,669
Property tax$665
Home insurance$280
Partner Rates Available
Contact us for preferred mortgage rates
Monthly cost
Estimated monthly$13,613
$2,379,000$3,219,000
20%50%
2.72%6.72%
5 years30 years
$6,377/yr$9,577/yr
$220/mo$340/mo
An estimate only. Canadian semi-annual compounding; excludes utilities, closing costs and BC property transfer tax.
5-year fixed, as of Aug 6

 1 / 40 photos