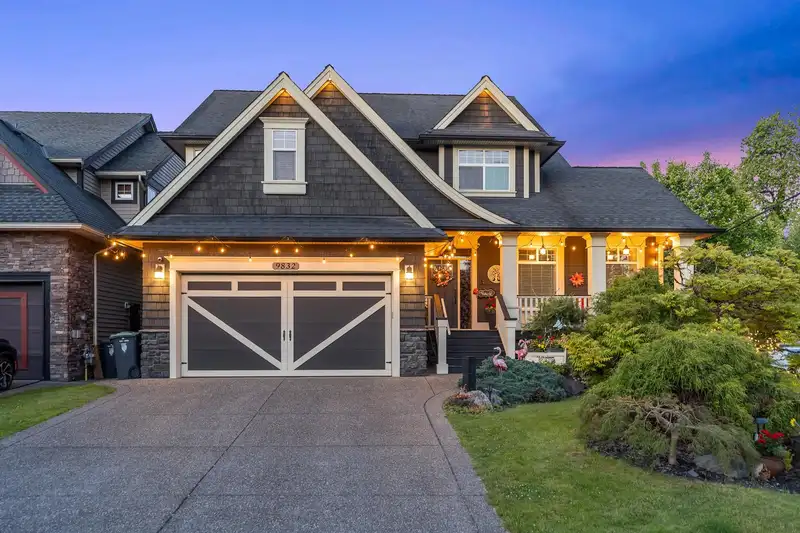
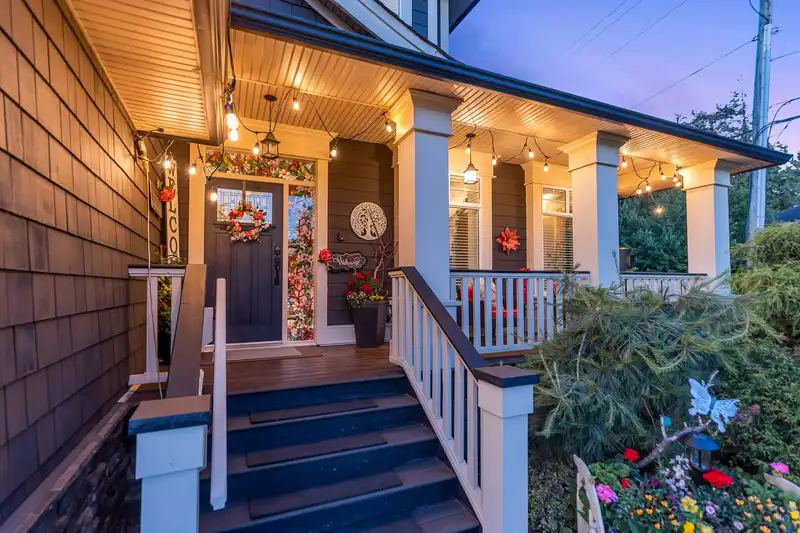
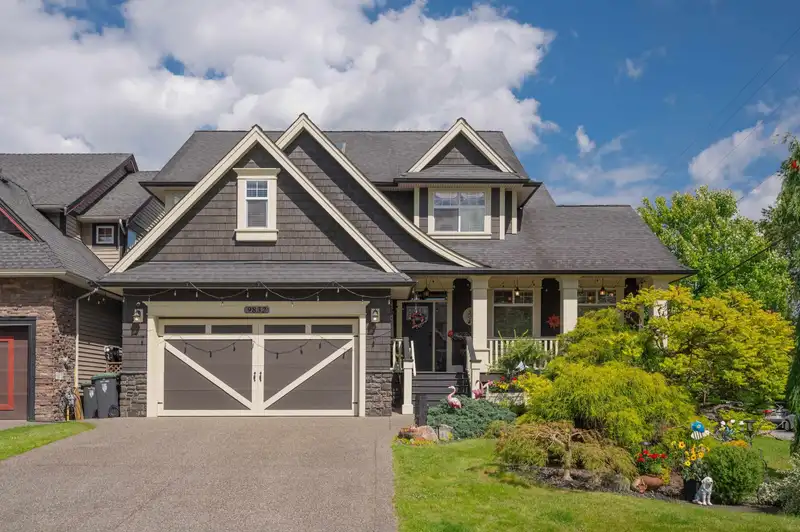
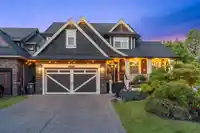
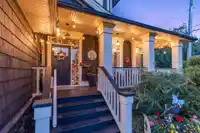
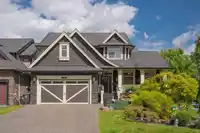
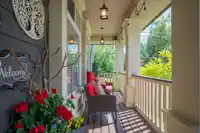
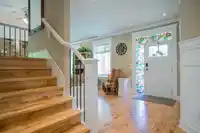
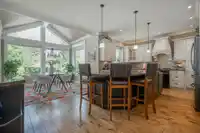
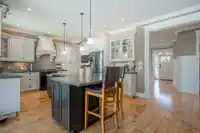
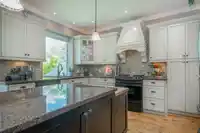
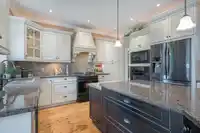
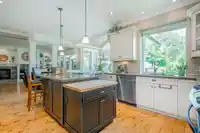
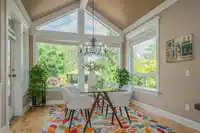
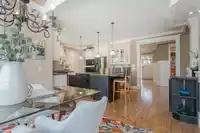
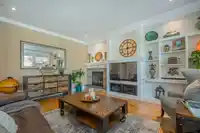
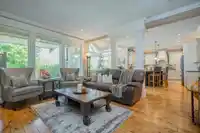
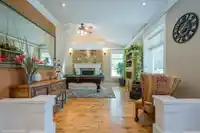
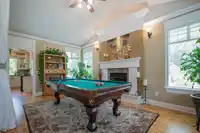
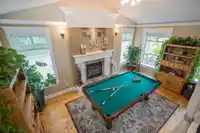
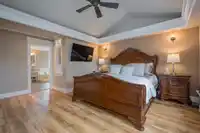
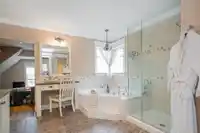
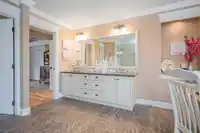
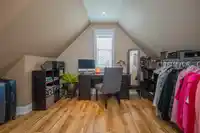
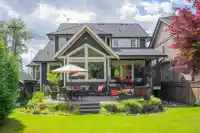
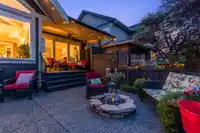
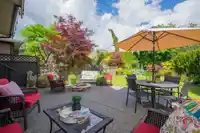
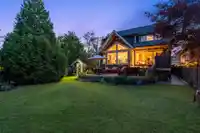
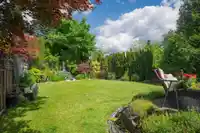
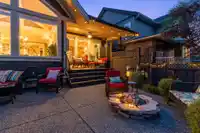
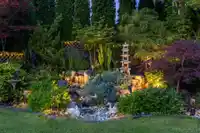
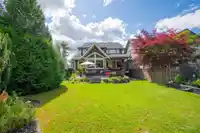
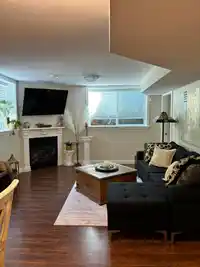
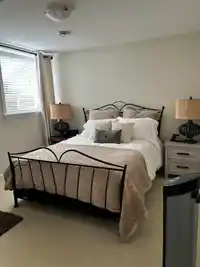
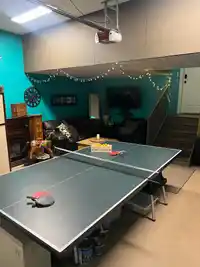
Welcome to Derby Hills the sought after neighbourhood of Walnut Grove. This 3917 sq ft executive 2 storey w/fully finished bsmt was custom designed & finished with top of the line materials. It resides on a 7,386sqft. corner lot backing onto greenbelt with a private backyard that is an ENTERTAINER'S DREAM! Large covered deck w/gas fire pit, storage shed &…
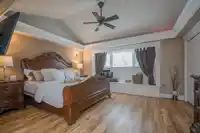
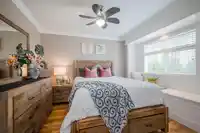
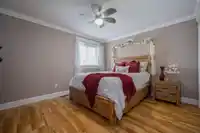
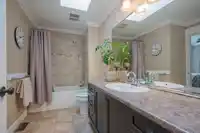
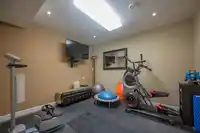
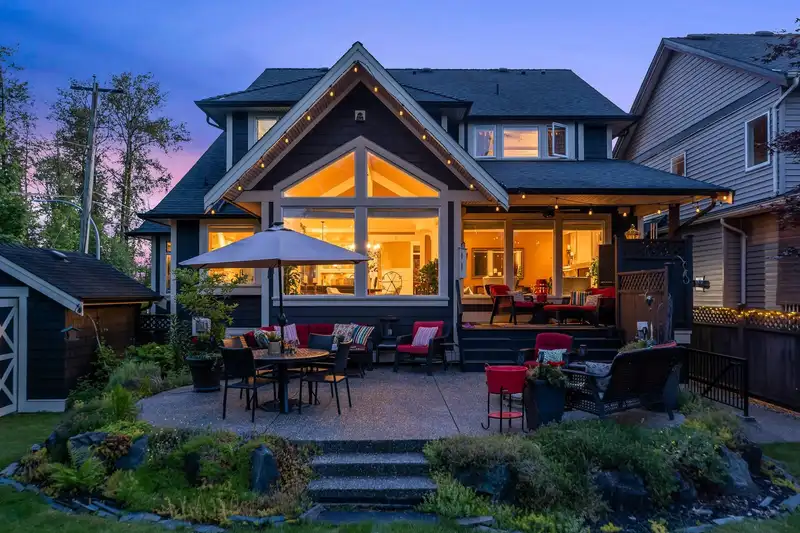
Welcome to Derby Hills the sought after neighbourhood of Walnut Grove. This 3917 sq ft executive 2 storey w/fully finished bsmt was custom designed & finished with top of the line materials. It resides on a 7,386sqft. corner lot backing onto greenbelt with a private backyard that is an ENTERTAINER'S DREAM! Large covered deck w/gas fire pit, storage shed & custom landscaping! Chef's inspired kitchen with high end appliances, wide plank flooring with open concept offering plenty of natural light. Upstairs 3 lrg bedrooms & den/nursery with a REAL MASTER ENSUITE glass shower, heated floors. BSMT has a VERY BRIGHT 1 bedroom (plus flex room) 1,345sq.ft completely confined perfect for in-laws or for your nanny to live. list goes on MUST SEE to appreciate!Commuters Dream easy access to hwys
Features
Central Vacuum
Vaulted Ceiling(s)
Balcony
Private Yard
Additional Parking
Garage Double
Front Access
Aggregate
Garage Door Opener
Shopping Nearby
Room measurements18 rooms▸
FoyerMain · 6'8 × 6'0
Living RoomMain · 18'7 × 16'8
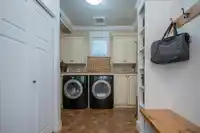
LaundryMain · 8'8 × 13'2
Family RoomMain · 15'8 × 14'5
Dining RoomMain · 13'3 × 11'7
KitchenMain · 13'7 × 15'7
Primary BedroomAbove · 13'0 × 15'5
OfficeAbove · 11'5 × 13'4
BedroomAbove · 10'10 × 11'1
BedroomAbove · 11'1 × 16'
OtherAbove · 10'4 × 6'10
Flex RoomBsmt · 10'4 × 11'3
BedroomBsmt · 12'2 × 10'1
Walk-In ClosetBsmt · 5'3 × 7'0
Living RoomBsmt · 13'1 × 12'9
Dining RoomBsmt · 10'5 × 16'2
KitchenBsmt · 9'10 × 11'1
StorageBsmt · 8'2 × 13'2
Floor plan
🔍 Tap to zoom
Pinch or scroll to zoom · drag to pan · double-tap to reset
Property Details
MLS NumberR2894243
Property TypeSingle Family Residence
Bedrooms4
Bathrooms3.5
Square Feet3,917
Lot Size7,386 sqft
Year Built2007
Parking Spaces2
HeatingForced Air, Heat Pump, Natural Gas
StatusClosed
Listed ByRoyal LePage - Wolstencroft
School Catchment
ElementaryDorothy Peacock
SecondaryWalnut Grove
Neighbourhood
$1,000,000Median home value
$100,000Median household income
89.5%Owner-occupied
39.6%Single-detached homes
2.5Avg household size
50Median age
33.1%Bachelor's degree or higher (25-64)
60.9%Commute under 30 min
90.6%Drive to work
16.3%Foreign-born residents
1,809Neighbourhood population
Source: Statistics Canada, Census of Population, 2021. Reproduced and distributed on an "as is" basis with the permission of Statistics Canada.
Location
Highlighted area = this home's census tract (StatCan), the boundary the neighbourhood stats describe.
Under BC's Small-Scale Multi-Unit Housing rules, this single-family lot may permit up to 4 units. These are the provincial minimums and approximate — local bylaw, servicing and lot conditions apply.
Approximate lot lines (ParcelMap BC)
Zoning, lot dimensions and grade are approximate, from public data, and for reference only — verify with the City / Township of Langley before relying on them.
Recent nearby sales
Sold prices are available to registered users. Log in to see what these sold for.

 1 / 40 photos