SOLD Log in to see the sold price, sold date and days on market. Log In
$4,800,000

9752 216 STREET

Langley BC V1M 3J2 - Walnut Grove
8 bd
6 ba
7,002 sqft
Built 2008

About This Property

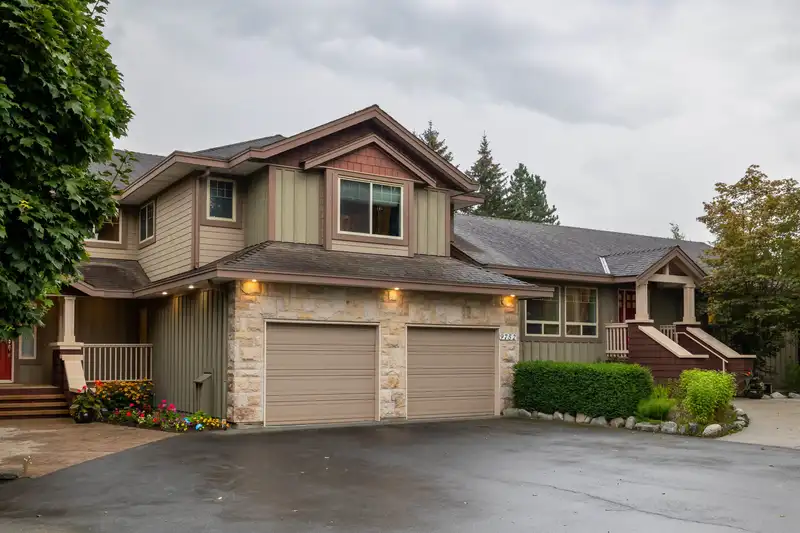
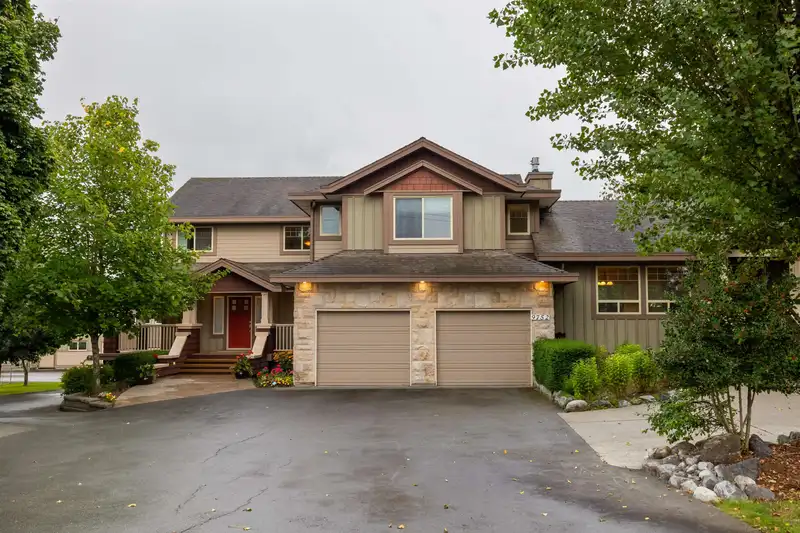
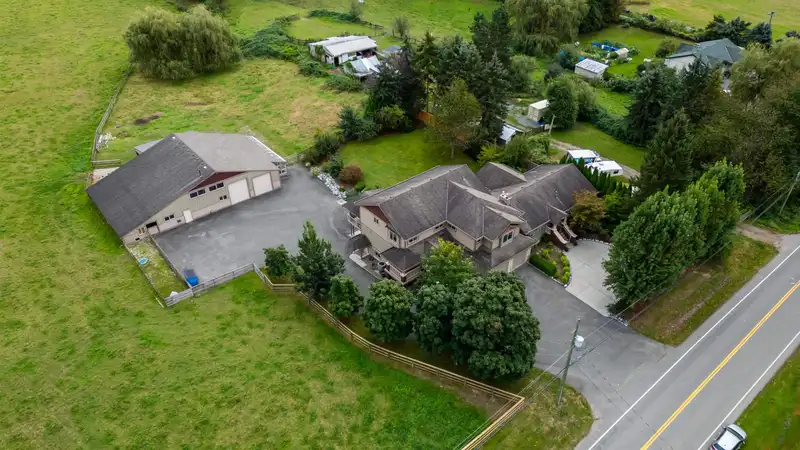
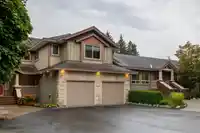
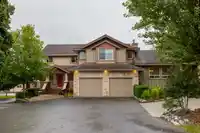
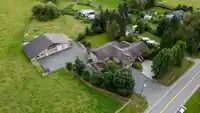
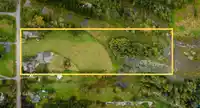
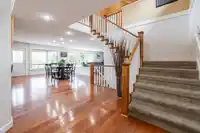
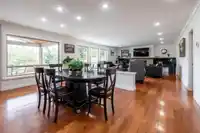
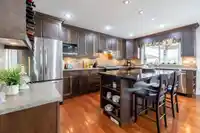
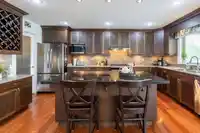
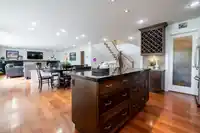
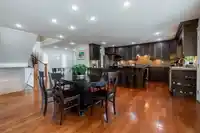
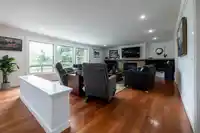
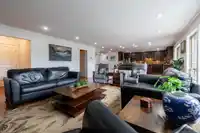
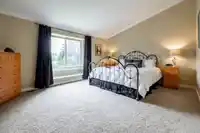
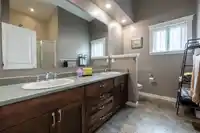
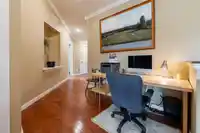
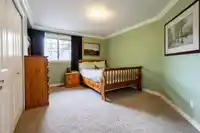
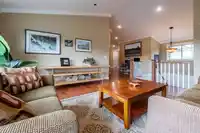
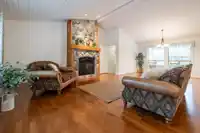
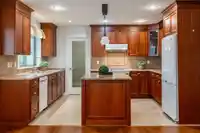
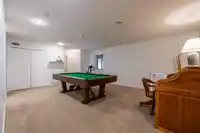
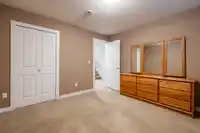
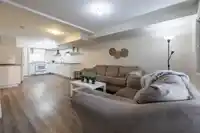
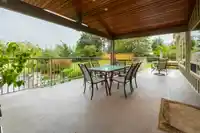
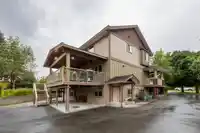
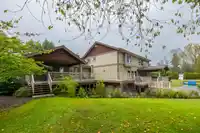
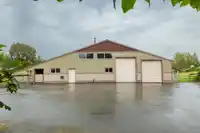
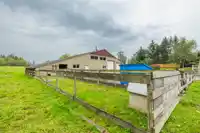
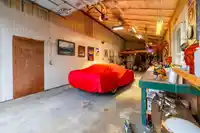
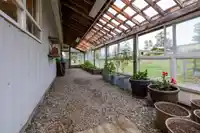
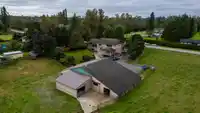
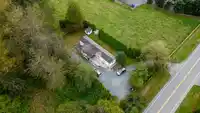
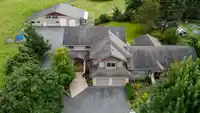
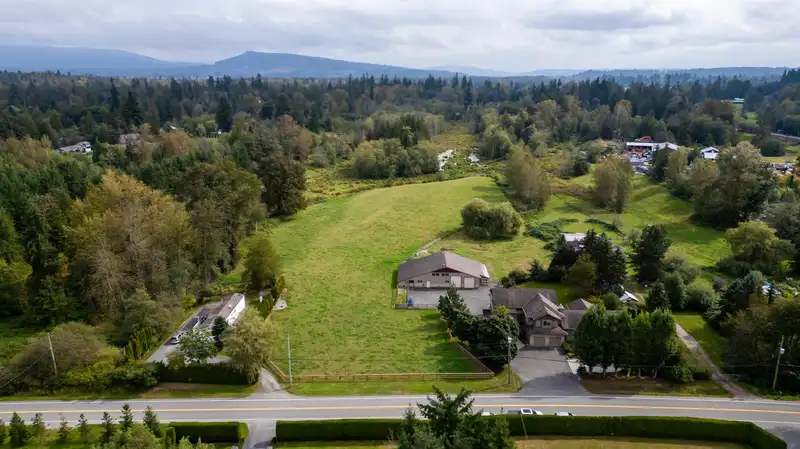
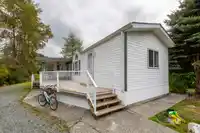
COUNTRY CHARM, CITY CONVENIENCE. Embrace the best of both worlds with this one of a kind 10.6-Acre property in the highly desirable Walnut Grove/Fort Langley area. Spanning nearly 7,000 sq ft, this gorgeous custom home is designed for seamless multigenerational living with an amazing dual family floor plan, a suite, and 3 bed modular home w/ separate…

Features

Guest Suite
Balcony
Garage Double
Asphalt
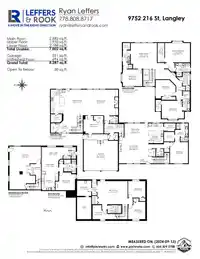
Room measurements30 rooms
FoyerMain · 6'6 × 10'9
PantryMain · 5'9 × 7'8
KitchenMain · 16'6 × 9'2
Dining RoomMain · 17'8 × 13'0
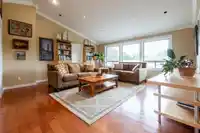
Living RoomMain · 17'8 × 24'3
Mud RoomMain · 12'2 × 13'9
LaundryMain · 5'10 × 13'7
Dining RoomMain · 9'7 × 16'9
Living RoomMain · 17'10 × 20'5
KitchenMain · 13'7 × 10'2
PantryMain · 5'4 × 8'
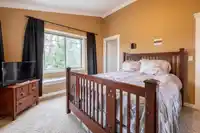
BedroomMain · 14'8 × 12'5
Walk-In ClosetMain · 6'7 × 7'3
FoyerMain · 4'5 × 9'7
BedroomAbove · 11'7 × 13'6
Walk-In ClosetAbove · 4'6 × 5'2
Family RoomAbove · 17'8 × 18'1
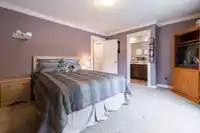
Primary BedroomAbove · 13'4 × 17'4
Walk-In ClosetAbove · 13'4 × 4'8
BedroomAbove · 11'3 × 13'9
BedroomAbove · 12'4 × 14'1
Walk-In ClosetAbove · 7'10 × 3'10
LaundryAbove · 9'3 × 5'
Flex RoomBelow · 29' × 21'6
UtilityBelow · 7'6 × 7'5
Steam RoomBelow · 9'8 × 10'1
Recreation RoomBelow · 15'11 × 20'9
BedroomBelow · 11'4 × 11'11
BedroomBelow · 12'0 × 11'11
FoyerBelow · 8' × 3'5

Property Details

MLS NumberR2926608
Property TypeSingle Family Residence
Bedrooms8
Bathrooms6
Square Feet7,002
Lot Size462,607 sqft
Year Built2008
Parking Spaces3
HeatingForced Air
StatusClosed
Listed ByRoyal LePage - Wolstencroft

School Catchment

Elementary Fort Langley
Secondary D.W. Poppy

Neighbourhood

$1,000,000 Median home value
$129,000 Median household income
90.2% Owner-occupied
65.8% Single-detached homes
3 Avg household size
40.8 Median age
28.4% Bachelor's degree or higher (25-64)
58.5% Commute under 30 min
93.4% Drive to work
17% Foreign-born residents
6,418 Neighbourhood population

Source: Statistics Canada, Census of Population, 2021. Reproduced and distributed on an "as is" basis with the permission of Statistics Canada.

Location

Highlighted area = this home's census tract (StatCan), the boundary the neighbourhood stats describe.

Land & Development

ZoningRU-1Bylaw (PDF) ↗
Lot size462,607 sqftper listing

Zoning, lot dimensions and grade are approximate, from public data, and for reference only — verify with the City / Township of Langley before relying on them.

Mortgage Calculator

Estimated Monthly Payment
Partner Rates Available Contact us for preferred mortgage rates

Book a Showing