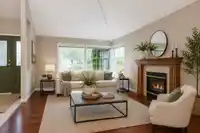
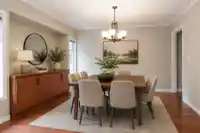
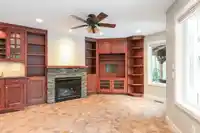
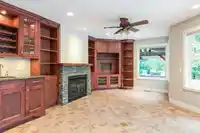
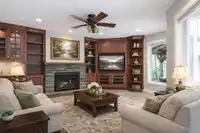
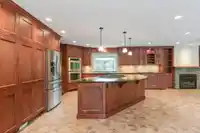
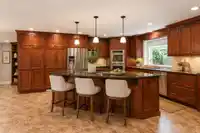
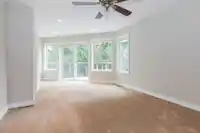
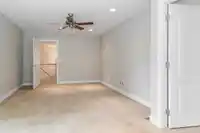
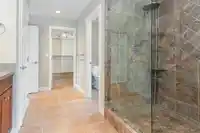
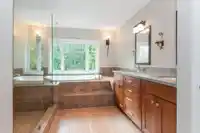
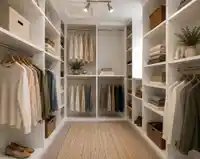
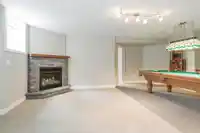
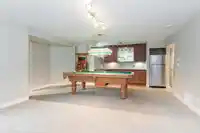
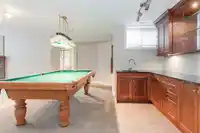
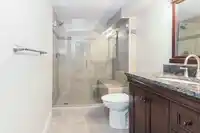
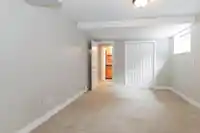
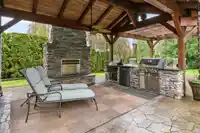
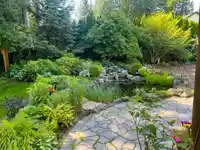
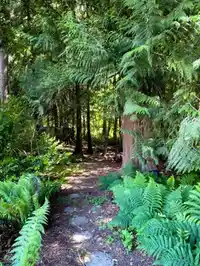
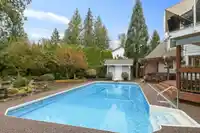
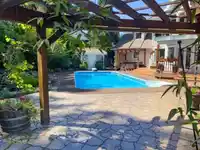
Tucked away on a quiet cul-de-sac in Langley’s Yeomans Creek, this beautifully updated 5-bed, 4-bath home offers over 4,500 sq. ft. of refined living designed for comfort & entertaining. “It’s summertime, & the living is easy,” & nowhere is that truer than in your private backyard retreat on a 29,000+ sq. ft. lot. Professionally landscaped, this…
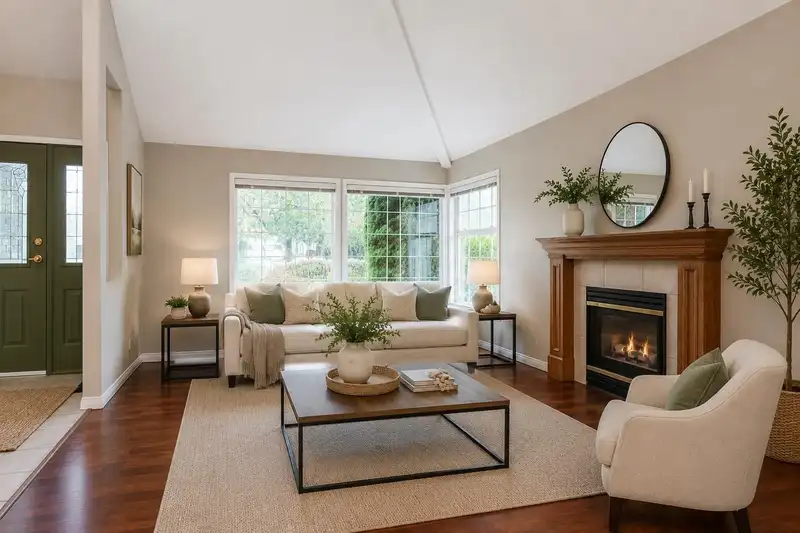
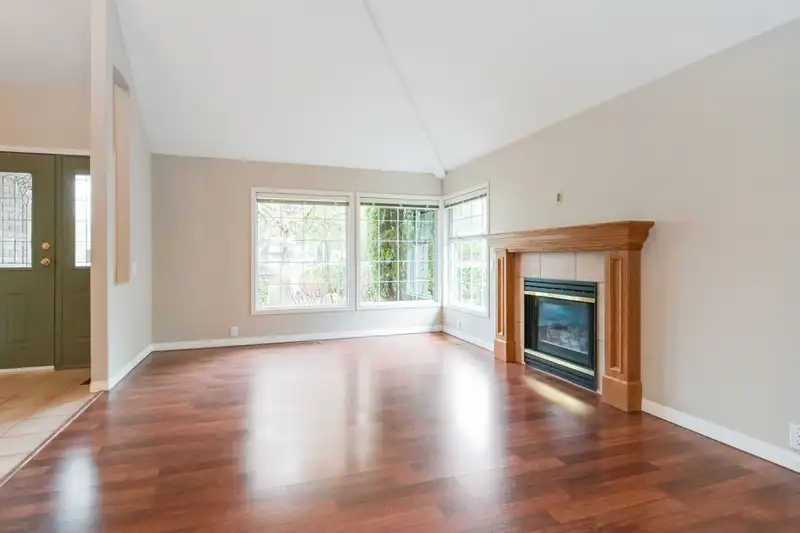
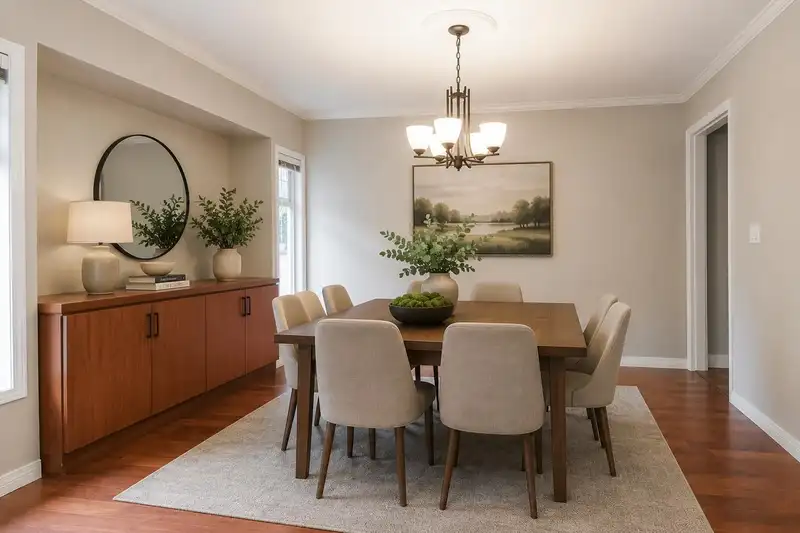
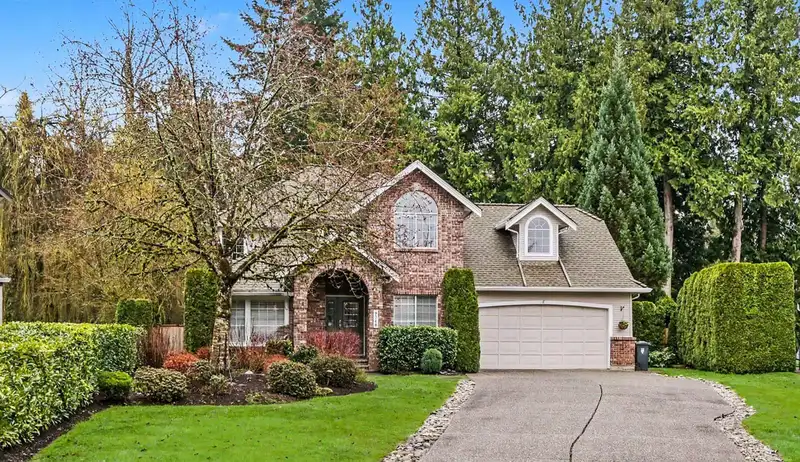
Tucked away on a quiet cul-de-sac in Langley’s Yeomans Creek, this beautifully updated 5-bed, 4-bath home offers over 4,500 sq. ft. of refined living designed for comfort & entertaining. “It’s summertime, & the living is easy,” & nowhere is that truer than in your private backyard retreat on a 29,000+ sq. ft. lot. Professionally landscaped, this resort-style oasis features a sparkling pool, hot tub, covered gazebo, & fully equipped outdoor kitchen. Inside, the open-concept great room & chef-inspired kitchen create a warm, welcoming hub for family life. Minutes from historic Ft Langley, this property blends luxury, privacy, & convenience. For a touch of Hollywood, check out a recent Pumpkinhead movie or an episode of Tracker. NB furnished pics are Virtually Staged!
Features
Storage
Central Vacuum
Balcony
Private Yard
Garage Double
Front Access
Aggregate
Shopping Nearby
Room measurements20 rooms▸
KitchenMain · 19'2 × 14'5
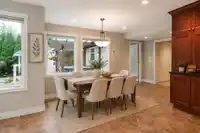
Eating AreaMain · 11'5 × 12'6
Family RoomMain · 12'6 × 10'7
Dining RoomMain · 10'0 × 13'3
Living RoomMain · 15'11 × 12'0
OfficeMain · 10'11 × 8'11
FoyerMain · 10'0 × 5'2
LaundryMain · 6'9 × 12'2
Primary BedroomAbove · 26'1 × 12'0
BedroomAbove · 10'11 × 12'0
BedroomAbove · 17'1 × 8'11
BedroomAbove · 21'2 × 17'4
Walk-In ClosetAbove · 12'8 × 9'2
StorageAbove · 4'4 × 7'3
Recreation RoomBsmt · 18'11 × 25'6
Flex RoomBsmt · 9'6 × 8'4
BedroomBsmt · 16'0 × 11'1
Walk-In ClosetBsmt · 3'0 × 7'1
Wine RoomBsmt · 14'0 × 16'6
StorageBsmt · 6'0 × 11'1
Floor plan
🔍 Tap to zoom
Pinch or scroll to zoom · drag to pan · double-tap to reset
Ground rises about 5.2 m from front to back (4.1% grade).
Multi-unit potential (Bill 44 / SSMUH)
Units allowedUp to 4
Max height3 storeys
Min. setbacks4.5 / 1.5 / 1.2 mfront / side / rear
Est. buildable~29,088 sqft
Under BC's Small-Scale Multi-Unit Housing rules, this single-family lot may permit up to 4 units. These are the provincial minimums and approximate — local bylaw, servicing and lot conditions apply.
Approximate lot lines (ParcelMap BC)
Zoning, lot dimensions and grade are approximate, from public data, and for reference only — verify with the City / Township of Langley before relying on them.
Recent nearby sales
Sold prices are available to registered users. Log in to see what these sold for.

 1 / 40 photos