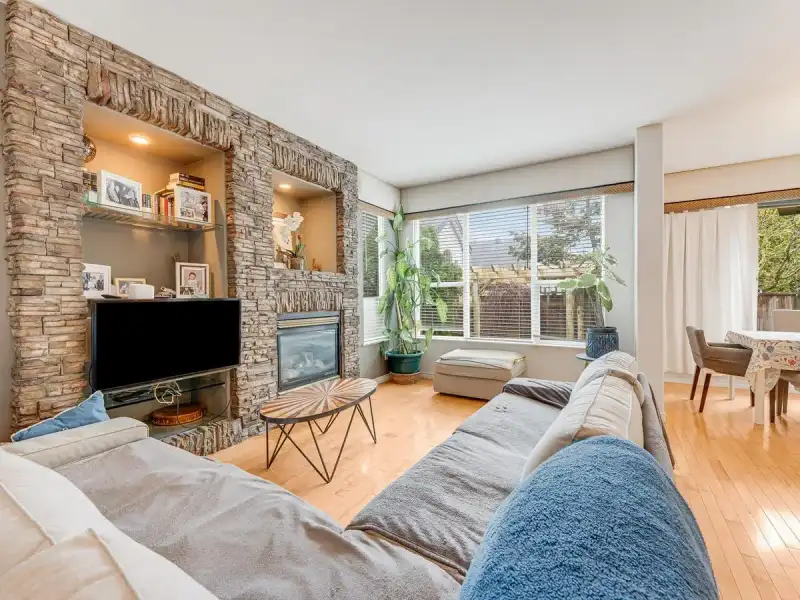
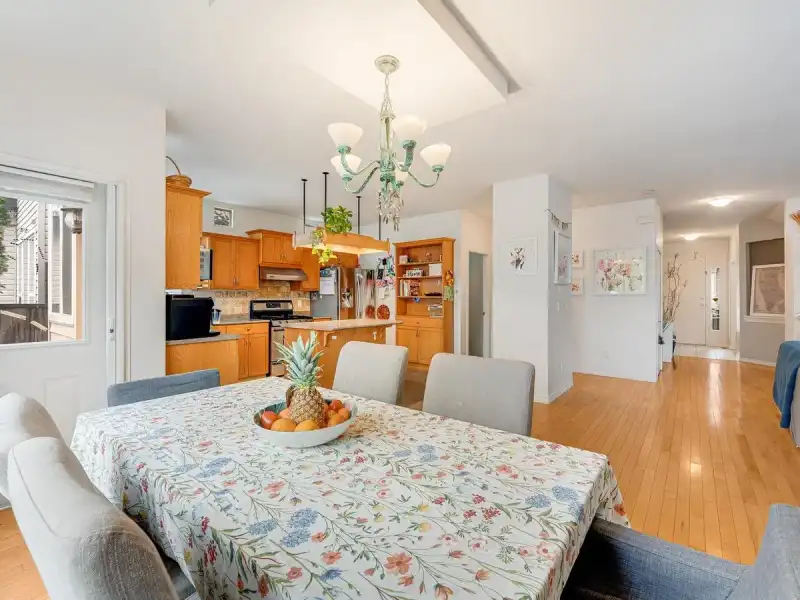
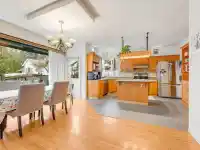
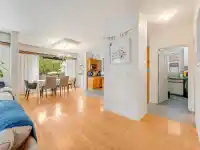
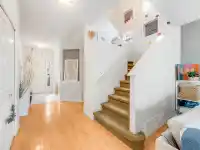
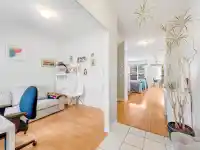
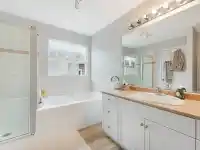
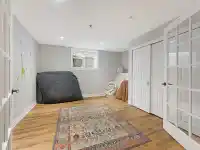
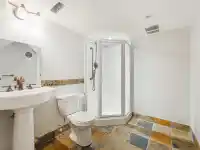
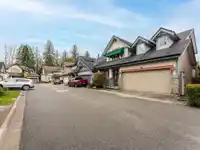
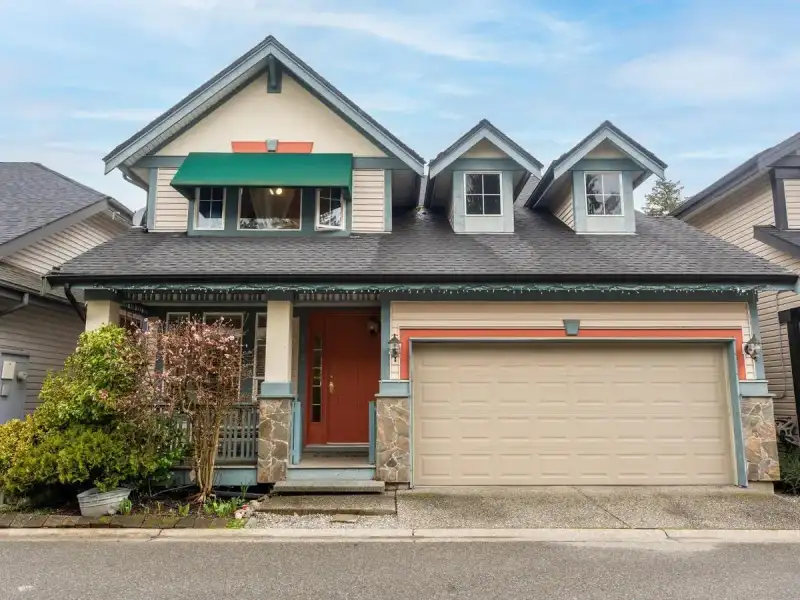
2,897 sf, 2 story + bsmt home in desirable ‘Wyndstar’ is designed for family & entertaining. Mn flr features flex rm/den, spacious open living area w/ gourmet kitchen w/island w/breakfast bar, great rm w/f-c stone f/p, Din rm leading to the low maintenance rear yard w/the deck and patio. H/W flrs thru-out main level, 2 pce powder rm, & laundry leading to…
2,897 sf, 2 story + bsmt home in desirable ‘Wyndstar’ is designed for family & entertaining. Mn flr features flex rm/den, spacious open living area w/ gourmet kitchen w/island w/breakfast bar, great rm w/f-c stone f/p, Din rm leading to the low maintenance rear yard w/the deck and patio. H/W flrs thru-out main level, 2 pce powder rm, & laundry leading to dble garage. Upper floor boasts 3 bdrms & 2 baths including Pdbrm w/w/i closet & 4 pce ensuite. Spacious bsmt is finished w/wide plank floing, slate flr in bath. Large bdrm & spacious recreation rm w/wet bar sink & bar fridge. Cold room & storage room are added value. This is a must see for the discerning Buyer looking for affordable living in style or great investment with tenant in place at $3000/mo. Bsmt suites are not permitted
Features
Garage Double
Front Access
Aggregate
Room measurements16 rooms▸
Great RoomMain · 16'1 × 16'5
Dining RoomMain · 12' × 15'1
KitchenMain · 8'2 × 13'9
Flex RoomMain · 8'10 × 9'11
FoyerMain · 4'9 × 12'9
LaundryMain · 6'4 × 7'3
Primary BedroomAbove · 14'2 × 16'6
Walk-In ClosetAbove · 5'6 × 7'11
BedroomAbove · 10'1 × 13'5
BedroomAbove · 10'2 × 13'11
Recreation RoomBsmt · 15'3 × 15'7
Bar RoomBsmt · 5'7 × 7'6
BedroomBsmt · 13'1 × 13'2
Flex RoomBsmt · 4'9 × 6'7
Cold RoomBsmt · 4'5 × 11'4
UtilityBsmt · 13'8 × 15'1
Floor plan
🔍 Tap to zoom
Pinch or scroll to zoom · drag to pan · double-tap to reset
Property Details
MLS NumberR2978321
Property TypeSingle Family Residence
Bedrooms4
Bathrooms3.5
Square Feet2,553
Lot Size2,744 sqft
Year Built2001
Parking Spaces2
HeatingForced Air, Natural Gas
Strata Fee$45/mo
StatusClosed
Listed ByCentury 21 Coastal Realty Ltd.
School Catchment
ElementaryWest Langley
SecondaryWalnut Grove
Neighbourhood
Highlighted area = this home's census tract (StatCan), the boundary the neighbourhood stats describe.
$1,000,000Median home value
$129,000Median household income
90.2%Owner-occupied
65.8%Single-detached homes
3Avg household size
40.8Median age
28.4%Bachelor's degree or higher (25-64)
58.5%Commute under 30 min
93.4%Drive to work
17%Foreign-born residents
6,418Neighbourhood population
Age
Under 1519.5%
15 to 6465.7%
65 and over14.8%
Household size
1 person13.8%
231.2%
316.9%
424.6%
5 or more13.4%
Language spoken at home
83.1% English mother tongue
Mandarin2.7%
Korean2%
English + other1.6%
Punjabi1.1%
German1%
Cantonese0.7%
All others7.8%
Mother tongue, share of 6,420 residents.
How this pocket differs
fewer seniors 65+ than Walnut Grove 14.8% vs 20.6%
fewer people living alone than Walnut Grove 13.8% vs 20.4%
more 5+ person households than Walnut Grove 13.3% vs 10.3%
more 4-person households than Walnut Grove 24.6% vs 19.9%
Median household income is higher than Metro Vancouver $129,000 vs $90,000
Source: Statistics Canada, Census of Population, 2021. Reproduced and distributed on an "as is" basis with the permission of Statistics Canada.
Zoning, lot dimensions and grade are approximate, from public data, and for reference only — verify with the City / Township of Langley before relying on them.
Monthly Cost Calculator
Estimated monthly cost$6,179
Mortgage payment$5,637
Strata fee$45
Property tax$438
Home insurance$60
Partner Rates Available
Contact us for preferred mortgage rates
Monthly cost
Estimated monthly$6,179
$1,015,000$1,375,000
8%50%
3.14%7.14%
5 years30 years
$4,151/yr$6,351/yr
$45/mo$75/mo
$35/mo$55/mo
An estimate only. Canadian semi-annual compounding; excludes utilities, closing costs and BC property transfer tax.
5-year fixed, as of Oct 19

 1 / 40 photos