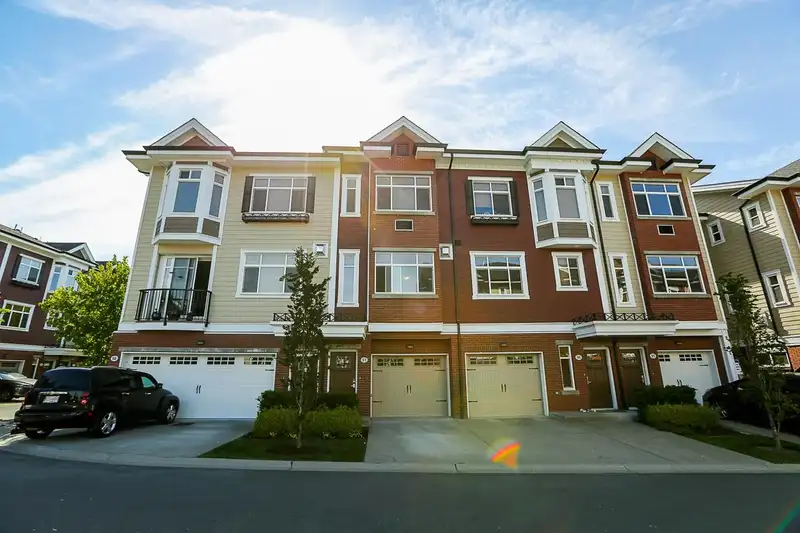
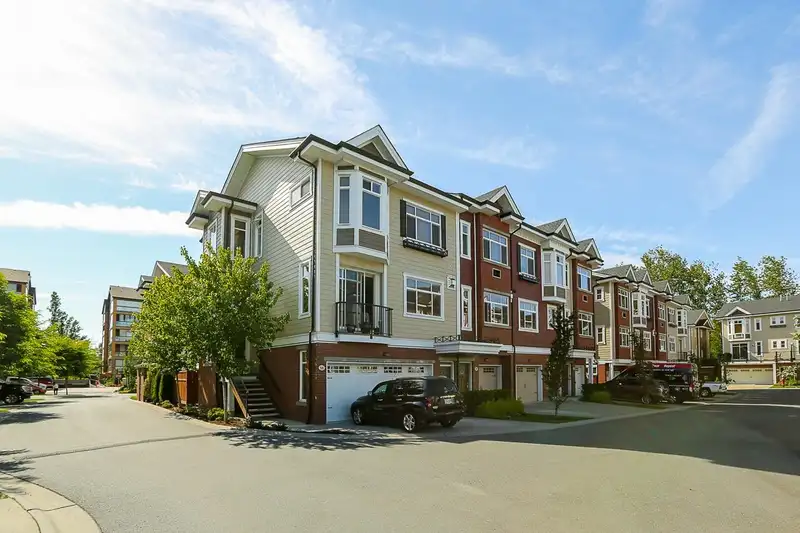
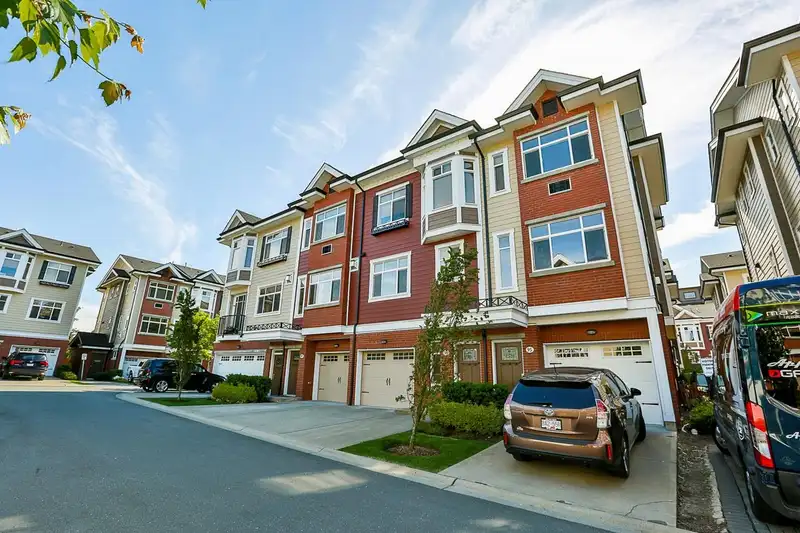
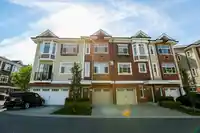
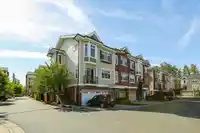
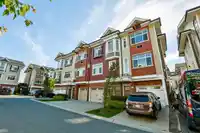
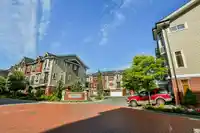
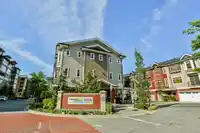
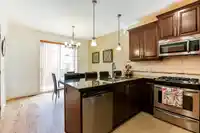
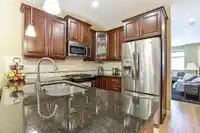
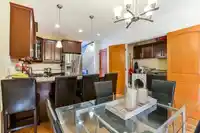
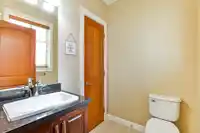
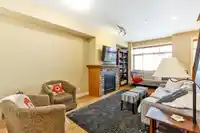
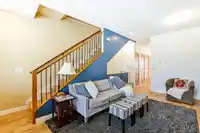
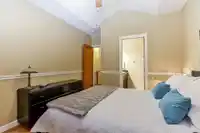
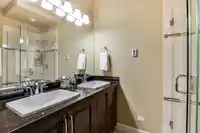
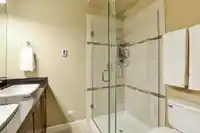
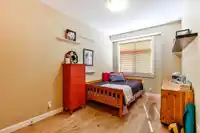
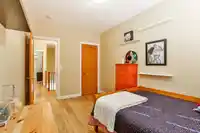
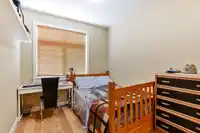
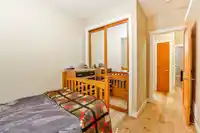
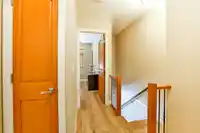
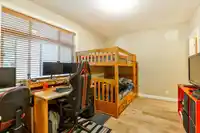
Prime quiet location across from the central park/playground in Yorkson Creek South. 3 bedrm + rec rm or 4 bedroom 4 bath home with full width 19' x 8'7 deck on main floor & 19' x 8'7 covered patio on ground floor w/hot tub & privacy screen! Brand new paint. 9' ceilings & 3/4" wide plank hardwood throughout all 3 floors including stairs in 2018! High…
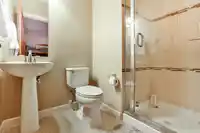
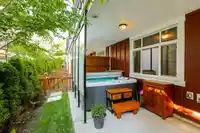
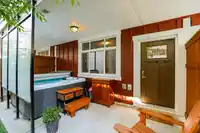
Prime quiet location across from the central park/playground in Yorkson Creek South. 3 bedrm + rec rm or 4 bedroom 4 bath home with full width 19' x 8'7 deck on main floor & 19' x 8'7 covered patio on ground floor w/hot tub & privacy screen! Brand new paint. 9' ceilings & 3/4" wide plank hardwood throughout all 3 floors including stairs in 2018! High quality finishing & cabinetry, granite counters, undermount sink, stainless appliances, gas stove & spacious pantry. Enjoy deluxe master suite w/air-conditioning, vaulted ceilings, ensuite w/heated tile floors & fog-free mirror! New washer, USB ports, high efficiency furnace & HW tank & gas BBQ hookup. Low strata fee! Outstanding! Vacant. Quick possession OK. Open House Sat Oct 18, 12:00-1:00 pm.
Features
Storage
Vaulted Ceiling(s)
Playground
Private Yard
Garage Single
Open
Front Access
Concrete
Garage Door Opener
Shopping Nearby
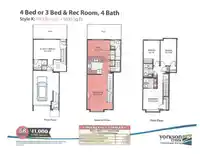
Room measurements10 rooms▸
Living RoomMain · 10'10 × 11'
Dining RoomMain · 10'10 × 9'
KitchenMain · 10'5 × 11'7
Eating AreaMain · 8' × 11'7
LaundryMain · 2'10 × 5'6
StorageMain · 3' × 5'6
Primary BedroomAbove · 10'10 × 12'
BedroomAbove · 9' × 14'3
BedroomAbove · 8'10 × 10'
BedroomBelow · 10'8 × 14'10
Floor plan
🔍 Tap to zoom
Pinch or scroll to zoom · drag to pan · double-tap to reset
Property Details
MLS NumberR3051654
Property TypeTownhouse
Bedrooms4
Bathrooms3.5
Square Feet1,690
Year Built2014
Parking Spaces1
HeatingElectric, Forced Air, Natural Gas
Strata Fee$330/mo
StatusClosed
Listed ByRoyal LePage Ben Gauer & Assoc
School Catchment
ElementaryWilloughby
SecondaryR.E. Mountain
Neighbourhood
$700,000Median home value
$98,000Median household income
80.4%Owner-occupied
10.3%Single-detached homes
2.5Avg household size
36.8Median age
45.5%Bachelor's degree or higher (25-64)
56.5%Commute under 30 min
89.7%Drive to work
39.8%Foreign-born residents
7,753Neighbourhood population
Source: Statistics Canada, Census of Population, 2021. Reproduced and distributed on an "as is" basis with the permission of Statistics Canada.
Location
Highlighted area = this home's census tract (StatCan), the boundary the neighbourhood stats describe.
Recent nearby sales
Sold prices are available to registered users. Log in to see what these sold for.

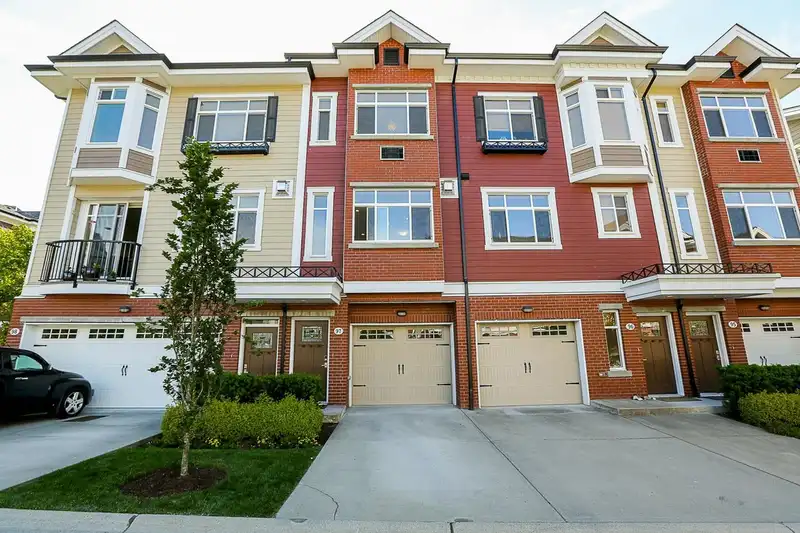 1 / 40 photos