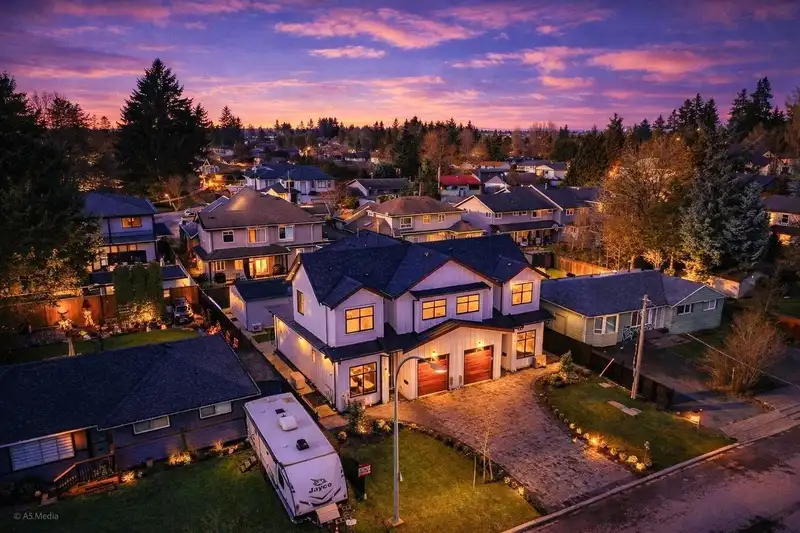
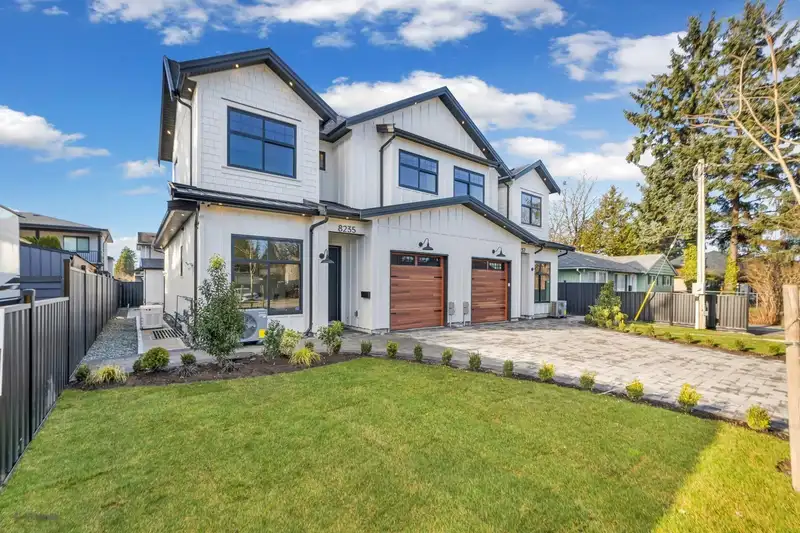
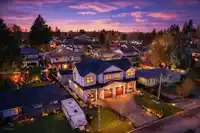
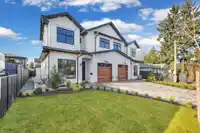
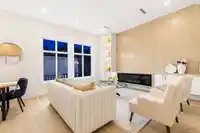
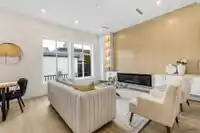
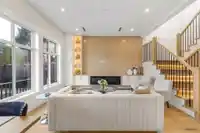
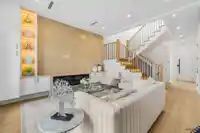
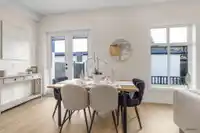
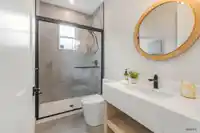
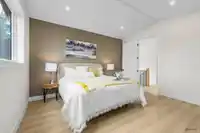
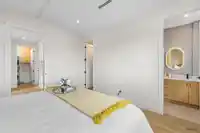
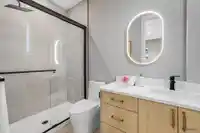
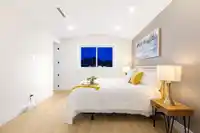
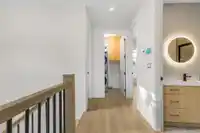
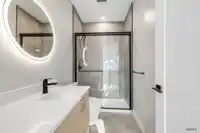
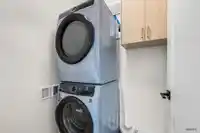
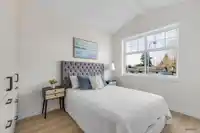
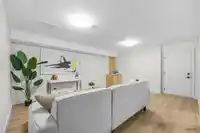
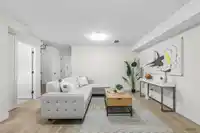
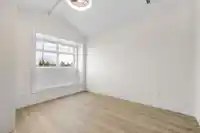
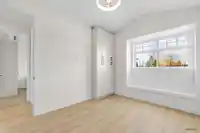
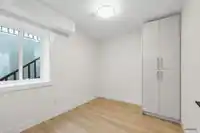
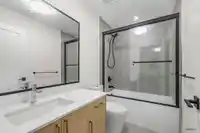
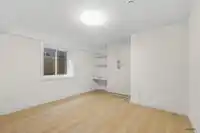
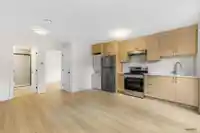
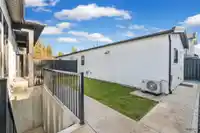
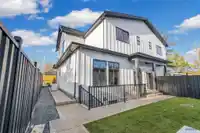
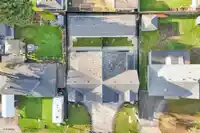
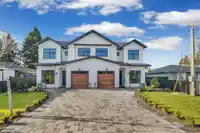
Discover EXCEPTIONAL VALUE in this BRAND-NEW, BEAUTIFULLY CRAFTED 6-BEDROOM, 5-BATH HALF DUPLEX featuring a LEGAL GARDEN SUITE—perfect for RENTAL INCOME or EXTENDED FAMILY living. Thoughtfully designed with a FUNCTIONAL & SPACIOUS FLOOR PLAN, this home offers MODERN COMFORT and PREMIUM FINISHES throughout. The GOURMET KITCHEN showcases HIGH-END FULGOR…
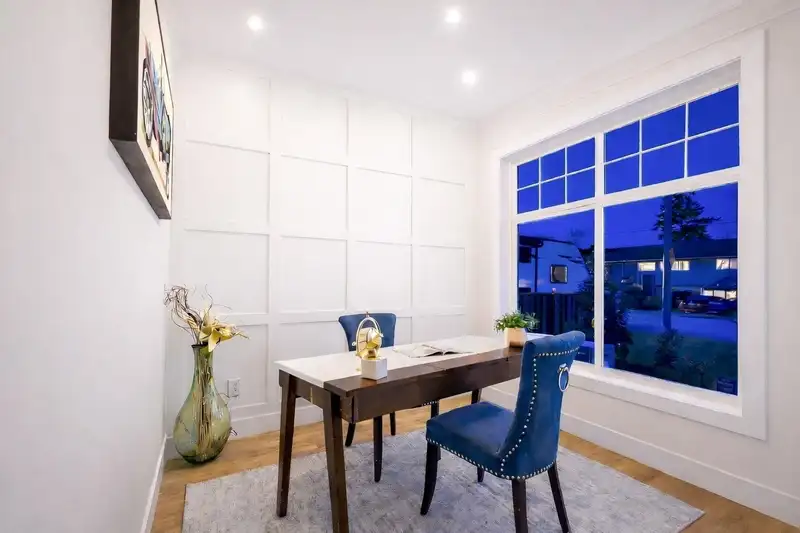
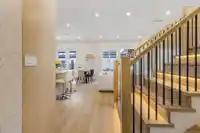
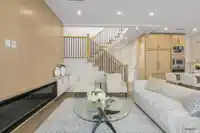
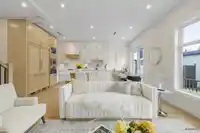
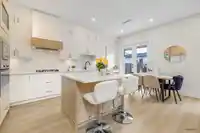
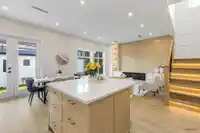
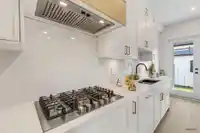
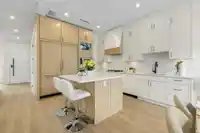
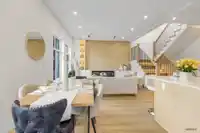
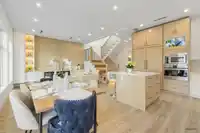
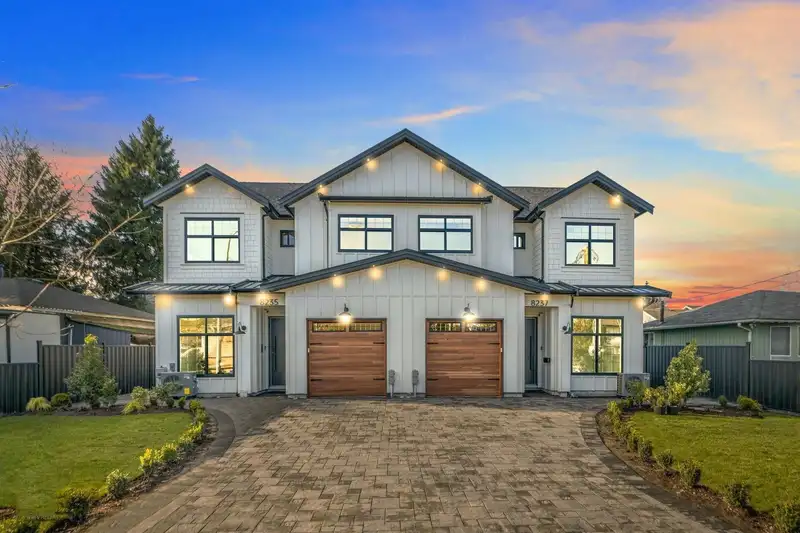
Discover EXCEPTIONAL VALUE in this BRAND-NEW, BEAUTIFULLY CRAFTED 6-BEDROOM, 5-BATH HALF DUPLEX featuring a LEGAL GARDEN SUITE—perfect for RENTAL INCOME or EXTENDED FAMILY living. Thoughtfully designed with a FUNCTIONAL & SPACIOUS FLOOR PLAN, this home offers MODERN COMFORT and PREMIUM FINISHES throughout. The GOURMET KITCHEN showcases HIGH-END FULGOR MILANO APPLIANCES, SLEEK CABINETRY, and ELEGANT FIXTURES—ideal for both EVERYDAY LIVING and ENTERTAINING. Located in one of NORTH DELTA’S MOST DESIRABLE NEIGHBORHOODS, close to TOP-RATED SCHOOLS, PARKS, SHOPPING, and ALL AMENITIES. A RARE OPPORTUNITY to own a LUXURY DUPLEX with BUILT-IN INCOME POTENTIAL at an ATTRACTIVE PRICE POINT. DON’T MISS OUT!
Features
Garage Single
Front Access
Garage Door Opener
Shopping Nearby
Room measurements12 rooms▸
Living RoomMain · 9'0 × 9'0
Family RoomMain · 14'4 × 14'0
Dining RoomMain · 8'0 × 11'0
KitchenMain · 11'0 × 11'0
Primary BedroomAbove · 14'4 × 12'4
BedroomAbove · 10'4 × 9'10
BedroomAbove · 10'4 × 9'4
Media RoomBsmt · 13'4 × 17'8
BedroomBsmt · 10'4 × 12'2
BedroomBsmt · 9'0 × 10'0
KitchenBsmt · 15'8 × 13'2
BedroomBsmt · 10'0 × 10'0
Floor plan
🔍 Tap to zoom
Pinch or scroll to zoom · drag to pan · double-tap to reset
Property Details
MLS NumberR3112619
Property TypeHalf Duplex
Bedrooms6
Bathrooms5
Square Feet2,698
Lot Size3,300 sqft
Year Built2025
Parking Spaces1
HeatingHeat Pump
StatusClosed
Listed BySutton Group-West Coast Realty
School Catchment
ElementaryGray
SecondarySands
Neighbourhood
Highlighted area = this home's census tract (StatCan), the boundary the neighbourhood stats describe.
$1,000,000Median home value
$117,000Median household income
81.3%Owner-occupied
53.1%Single-detached homes
3.2Avg household size
39.6Median age
34.2%Bachelor's degree or higher (25-64)
53.4%Commute under 30 min
88%Drive to work
44.5%Foreign-born residents
6,497Neighbourhood population
Age
Under 1518.7%
15 to 6467.7%
65 and over13.6%
Household size
1 person12.3%
227.5%
319.6%
423.5%
5 or more17.2%
Language spoken at home
48.3% English mother tongue
Punjabi14.2%
Mandarin8.9%
Cantonese6.4%
English + other5.9%
Tagalog2.4%
Hindi2.4%
All others11.5%
Mother tongue, share of 6,495 residents.
How this pocket differs
notably more Cantonese speakers than N. Delta 6.4% vs 2.5%
notably more Mandarin speakers than N. Delta 8.9% vs 4.4%
notably fewer Punjabi speakers than N. Delta 14.2% vs 24.3%
Median household income is higher than Metro Vancouver $117,000 vs $90,000
Source: Statistics Canada, Census of Population, 2021. Reproduced and distributed on an "as is" basis with the permission of Statistics Canada.
Land & Development
Lot size6,599 sqft
Lot dimensions66 × 101 ft
Lot shapeRectangular
Approximate lot lines (ParcelMap BC)
Zoning, lot dimensions and grade are approximate, from public data, and for reference only — verify with the City / Township of Langley before relying on them.
Monthly Cost Calculator
Estimated monthly cost$6,947
Mortgage payment$6,435
Property tax$372
Home insurance$140
Partner Rates Available
Contact us for preferred mortgage rates
Monthly cost
Estimated monthly$6,947
$1,188,000$1,608,000
9%50%
2.89%6.89%
5 years30 years
$3,569/yr$5,369/yr
$110/mo$170/mo
An estimate only. Canadian semi-annual compounding; excludes utilities, closing costs and BC property transfer tax.
5-year fixed, as of Nov 5

 1 / 39 photos