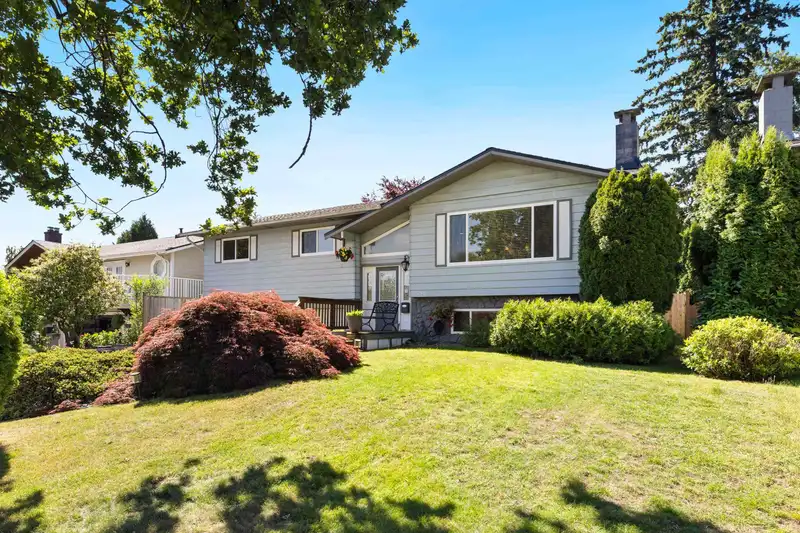
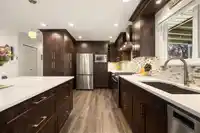
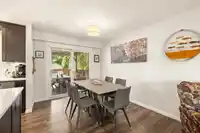
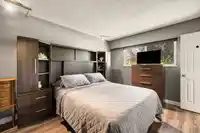
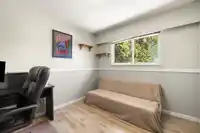
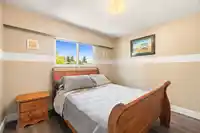
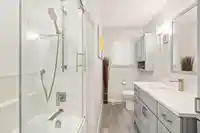
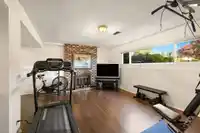
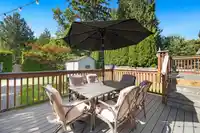
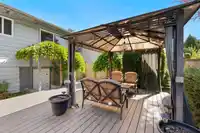
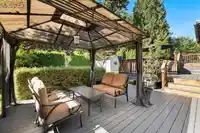
First time on the market in 23 yrs! The perfect family home in W. CLOVERDALE. This split-entry offers many updates incl. new roof (2024) & new furnace w/heat pump A/C (2025). Upstairs has an open-concept CUSTOM kitchen w/quartz counters, gas range, under-cabinet lighting, oversized eat-up island, dining area off kitchen, large living rm w/ gas f/p, updated…
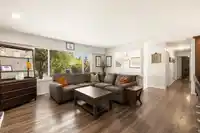
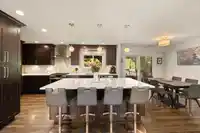
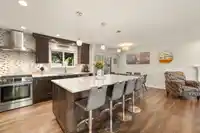
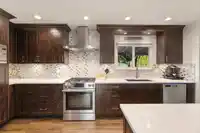
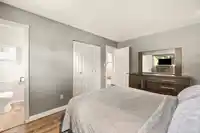
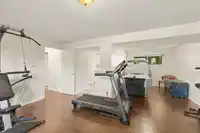
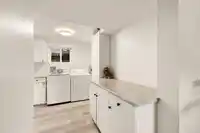
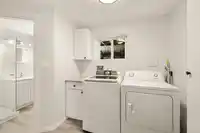
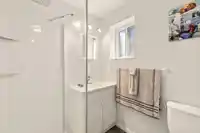
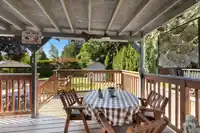
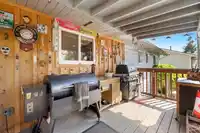
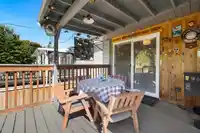
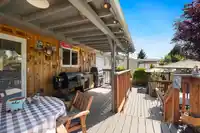
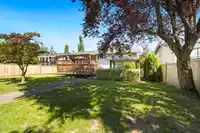
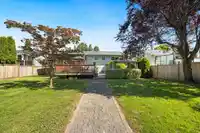
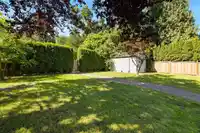
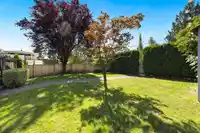
First time on the market in 23 yrs! The perfect family home in W. CLOVERDALE. This split-entry offers many updates incl. new roof (2024) & new furnace w/heat pump A/C (2025). Upstairs has an open-concept CUSTOM kitchen w/quartz counters, gas range, under-cabinet lighting, oversized eat-up island, dining area off kitchen, large living rm w/ gas f/p, updated family bath, primary w/ensuite + 2 more bdrms. Downstairs offers a rec rm, family rm, laundry & SUITE POTENTIAL w/wet bar & capped gas line for stove + access to the DOUBLE garage. The SOUTH facing backyard has an AMAZING 800 sqft 2-tier composite deck w/multiple seating areas & covered BBQ area off the kitchen - an entertainer's dream! All on a 7,200 sqft, fully fenced, PRIVATE LOT w/access to Cloverdale Heights Park from your backyard!
Features
Central Vacuum
Private Yard
Garage Double
RV Access/Parking
Front Access
Shopping Nearby
Room measurements10 rooms▸
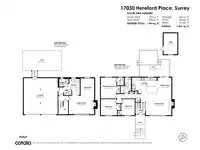
Living RoomMain · 15'3 × 17'5
Dining RoomMain · 9'5 × 10'4
KitchenMain · 10'9 × 16'11
Primary BedroomMain · 10'9 × 14'3
BedroomMain · 11'0 × 11'3
BedroomMain · 9'4 × 11'0
FoyerMain · 6'9 × 8'4
Recreation RoomBelow · 12'8 × 17'5
Flex RoomBelow · 9'5 × 12'3
LaundryBelow · 7'5 × 8'2
Floor plan
🔍 Tap to zoom
Pinch or scroll to zoom · drag to pan · double-tap to reset
Property Details
MLS NumberR3131144
Property TypeSingle Family Residence
Bedrooms3
Bathrooms2.5
Square Feet1,948
Lot Size7,202 sqft
Year Built1975
Parking Spaces2
HeatingForced Air, Heat Pump
Days on Market68
StatusActive
Listed ByRoyal LePage - Wolstencroft
School Catchment
ElementaryGeorge Greenaway
SecondaryLord Tweedsmuir
Neighbourhood
Highlighted area = this home's census tract (StatCan), the boundary the neighbourhood stats describe.
$1,100,000Median home value
$117,000Median household income
69.1%Owner-occupied
58.6%Single-detached homes
3.2Avg household size
38Median age
21.4%Bachelor's degree or higher (25-64)
60.2%Commute under 30 min
91.3%Drive to work
25.3%Foreign-born residents
7,315Neighbourhood population
Age
Under 1519.3%
15 to 6467.4%
65 and over13.3%
Household size
1 person15.1%
227.2%
318.4%
420.8%
5 or more18.4%
Language spoken at home
65% English mother tongue
Punjabi18.3%
English + other3.8%
Hindi1.6%
Mandarin1%
Tagalog0.8%
Spanish0.7%
All others8.8%
Mother tongue, share of 7,305 residents.
How this pocket differs
more Punjabi speakers than Cloverdale BC 18.3% vs 14.1%
Median household income is higher than Metro Vancouver $117,000 vs $90,000
Source: Statistics Canada, Census of Population, 2021. Reproduced and distributed on an "as is" basis with the permission of Statistics Canada.
Land & Development
Lot size7,144 sqft
Lot dimensions60 × 119 ft
Lot shapeRectangular
Gradegentle
Ground drops about 1.1 m from front to back (3% grade).
Approximate lot lines (ParcelMap BC)
Zoning, lot dimensions and grade are approximate, from public data, and for reference only — verify with the City / Township of Langley before relying on them.
Monthly Cost Calculator
Estimated monthly cost$6,308
Mortgage payment$5,770
Property tax$413
Home insurance$125
Partner Rates Available
Contact us for preferred mortgage rates
Monthly cost
Estimated monthly$6,308
$1,079,800$1,469,800
9%50%
2.72%6.72%
5 years30 years
$3,958/yr$5,958/yr
$100/mo$150/mo
An estimate only. Canadian semi-annual compounding; excludes utilities, closing costs and BC property transfer tax.
5-year fixed, as of Aug 6

 1 / 40 photos