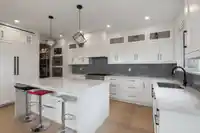
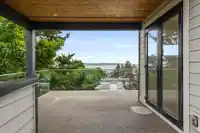
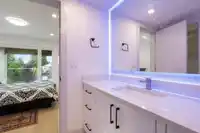
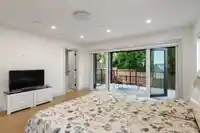
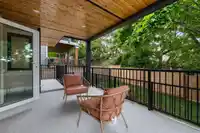
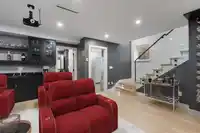
3,857 SF custom built by Timberstone Construction 2022. 2-5-10 Warranty. Three Levels Hardi-board, cultured stone, Concrete balconies Morrison windows & drs plus nano wall. ACM panels, facia & cedar soffits. Top flr has a 1049 SF Living space-gourmet Thermador kitchen w/ walk- in pantry, quartz waterfall island & granite backsplash. Large open concept…
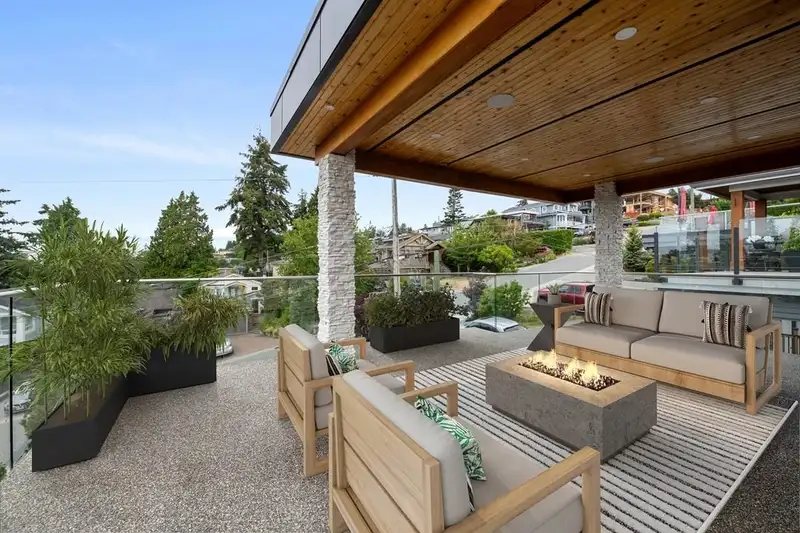
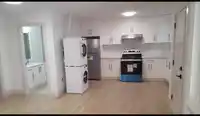
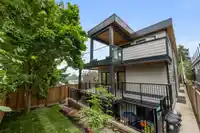
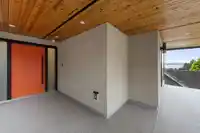
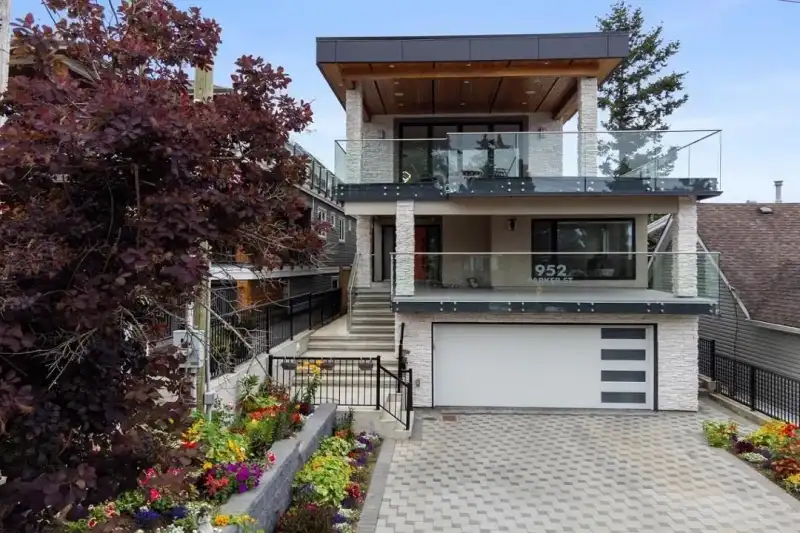
3,857 SF custom built by Timberstone Construction 2022. 2-5-10 Warranty. Three Levels Hardi-board, cultured stone, Concrete balconies Morrison windows & drs plus nano wall. ACM panels, facia & cedar soffits. Top flr has a 1049 SF Living space-gourmet Thermador kitchen w/ walk- in pantry, quartz waterfall island & granite backsplash. Large open concept living space. Top balcony is 1,137 SF. Radiant heated flrs & A/C. 4 bedrms on entry level. Below: legal 2 bedroom suite w/patio 332 SF & media rm. Southern expo- ocean views , shores of Semiahmoo bay & White Rock beaches. : yard is fenced. Parking for 6 cars in driveway plus double garage. Schools: Ecole Peace Arch & Earl Marriott Secondary. Flr plan, brochure and video available. Virtual staging utilized for a few furnishings.
Features
Guest Suite
Storage
Central Vacuum
Garden
Balcony
Garage Double
Open
RV Access/Parking
Front Access
Shopping Nearby
Room measurements18 rooms▸
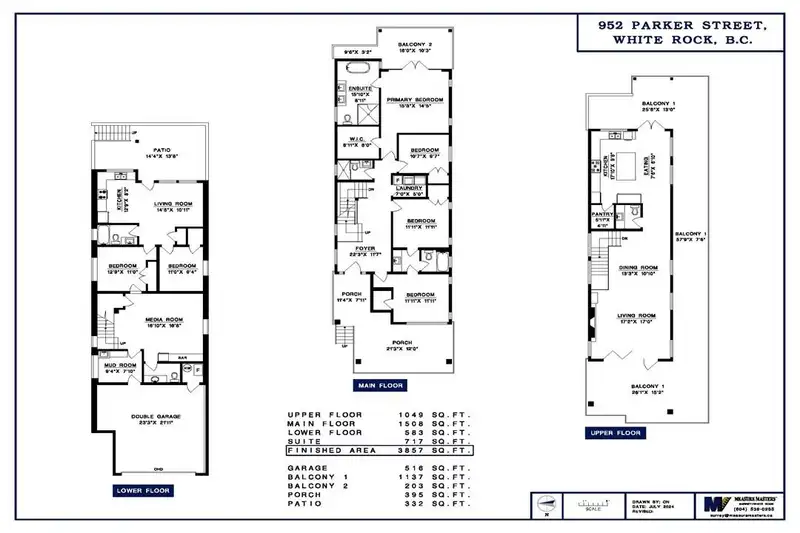
Living RoomAbove · 17'0 × 17'2
Dining RoomAbove · 10'10 × 13'3
KitchenAbove · 9'6 × 17'10
PantryAbove · 4'11 × 5'11
Eating AreaAbove · 6'10 × 7'6
FoyerMain · 11'7 × 22'3
Primary BedroomMain · 14'5 × 15'3
Walk-In ClosetMain · 8'0 × 8'11
BedroomMain · 9'7 × 10'7
BedroomMain · 11'11 × 11'11
BedroomMain · 11'11 × 11'11
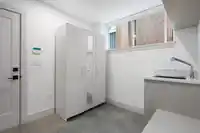
LaundryMain · 5'0 × 7'0
Mud RoomBelow · 7'10 × 9'4
Media RoomBelow · 16'8 × 16'10
Living RoomBelow · 10'11 × 14'5
KitchenBelow · 11'0 × 12'9
BedroomBelow · 11'0 × 12'9
BedroomBelow · 9'4 × 11'0
Floor plan
🔍 Tap to zoom
Pinch or scroll to zoom · drag to pan · double-tap to reset
Property Details
MLS NumberR3159668
Property TypeSingle Family Residence
Bedrooms6
Bathrooms5
Square Feet3,857
Lot Size4,135 sqft
Year Built2021
Parking Spaces2
HeatingHeat Pump, Hot Water, Radiant
StatusPending
Listed ByHugh & McKinnon Realty Ltd.
School Catchment
ElementaryPeace Arch
SecondaryEarl Marriott
Neighbourhood
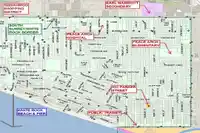
Highlighted area = this home's census tract (StatCan), the boundary the neighbourhood stats describe.
$1,500,000Median home value
$92,000Median household income
65.1%Owner-occupied
33.5%Single-detached homes
2.1Avg household size
53.6Median age
38.1%Bachelor's degree or higher (25-64)
53.5%Commute under 30 min
88%Drive to work
23.3%Foreign-born residents
3,973Neighbourhood population
Age
Under 1510.7%
15 to 6461.7%
65 and over27.6%
Household size
1 person34.4%
239.1%
312.3%
49.6%
5 or more4.6%
Language spoken at home
77.5% English mother tongue
Punjabi3.7%
Mandarin3.4%
English + other2.1%
German1.9%
French1.3%
Spanish0.8%
All others9.3%
Mother tongue, share of 3,970 residents.
How this pocket differs
fewer seniors 65+ than White Rock 27.5% vs 37.3%
more 4-person households than White Rock 9.6% vs 6.8%
fewer people living alone than White Rock 34.4% vs 44.3%
notably fewer Mandarin speakers than White Rock 3.4% vs 5.1%
more Punjabi speakers than White Rock 3.7% vs 3%
Median dwelling value is higher than Metro Vancouver $1,500,000 vs $1,050,000
Source: Statistics Canada, Census of Population, 2021. Reproduced and distributed on an "as is" basis with the permission of Statistics Canada.
Land & Development
Lot size4,117 sqft
Lot dimensions33 × 125 ft
Lot shapeRectangular
Gradesteep
Ground rises about 2.5 m from front to back (24.8% grade).
Approximate lot lines (ParcelMap BC)
Zoning, lot dimensions and grade are approximate, from public data, and for reference only — verify with the City / Township of Langley before relying on them.
Recent nearby sales
Sold prices are available to registered users. Log in to see what these sold for.

 1 / 40 photos