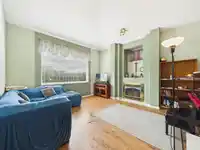
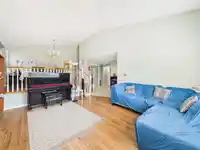
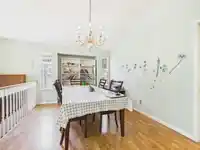
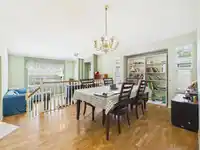
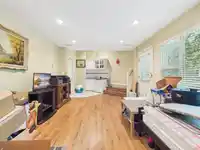
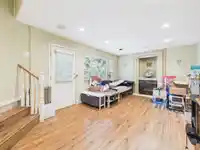
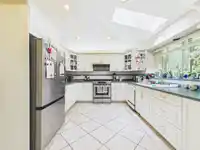
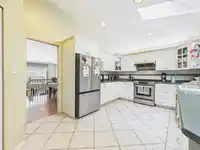
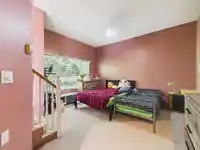
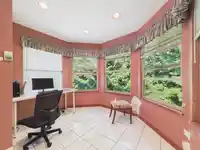
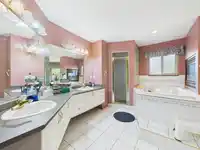
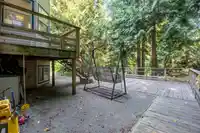
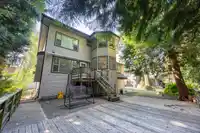
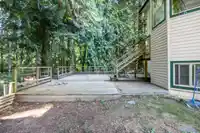
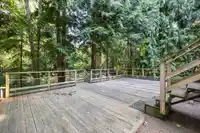
PRIVATE AND TRANQUIL IN YOUR OWN BACKYARD. Beautiful 3 level CUSTOM built executive style home offers 3344 SF on over 8000sqft lot. Two levels plus Basement with Double Garage. PRIVATE treed backyard with "RUNNING STREAM". Great Entertainer's Home, featuring DELUXE "SPA" Style Ensuite W/Fireplace & Walk in Closet, 9' Ceiling, Vaulted Ceiling in Living Room…
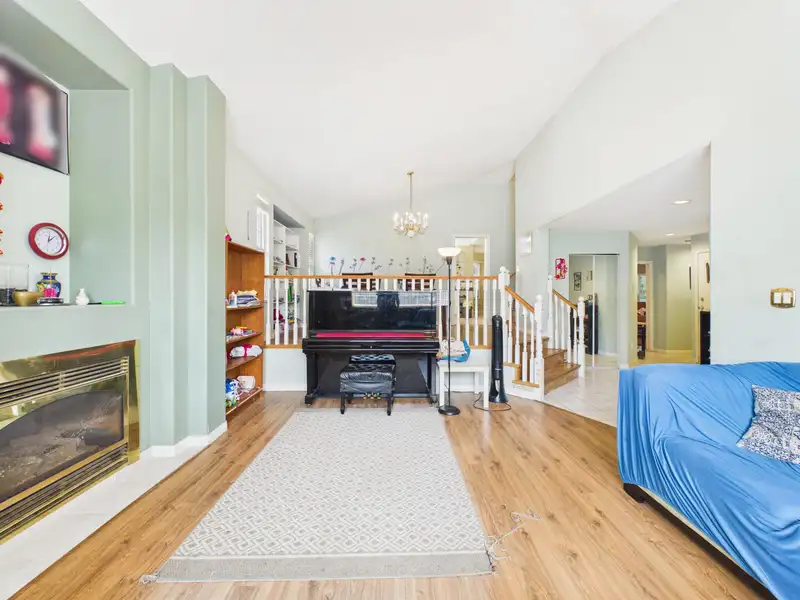
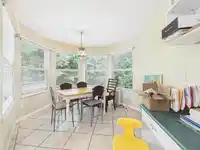
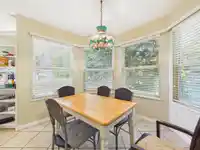
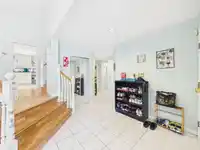
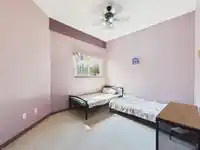
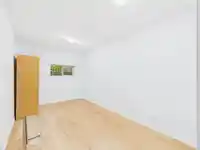
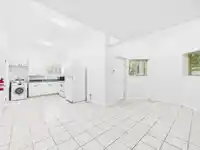
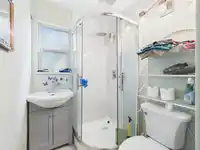
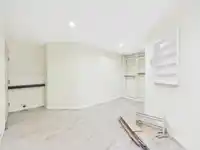
PRIVATE AND TRANQUIL IN YOUR OWN BACKYARD. Beautiful 3 level CUSTOM built executive style home offers 3344 SF on over 8000sqft lot. Two levels plus Basement with Double Garage. PRIVATE treed backyard with "RUNNING STREAM". Great Entertainer's Home, featuring DELUXE "SPA" Style Ensuite W/Fireplace & Walk in Closet, 9' Ceiling, Vaulted Ceiling in Living Room W/Fireplace, Hardwood Floors, Radiant Floor Heat, Bright Spacious Kitchen W/Desk, Intercom, Family Room w/Fireplace, Wet Bar & Surround Sound System which leads to a Huge 2 Tier Deck overlooking beautiful Unique "VIEW" in backyard. SPACIOUS 1100 SF. Fully Finished basement suite offers Games Room, Rec. Room & bedroom with separate Entry, can be a great mortgage helper.
Features
Central Vacuum
Balcony
Garage Double
Front Access
Garage Door Opener
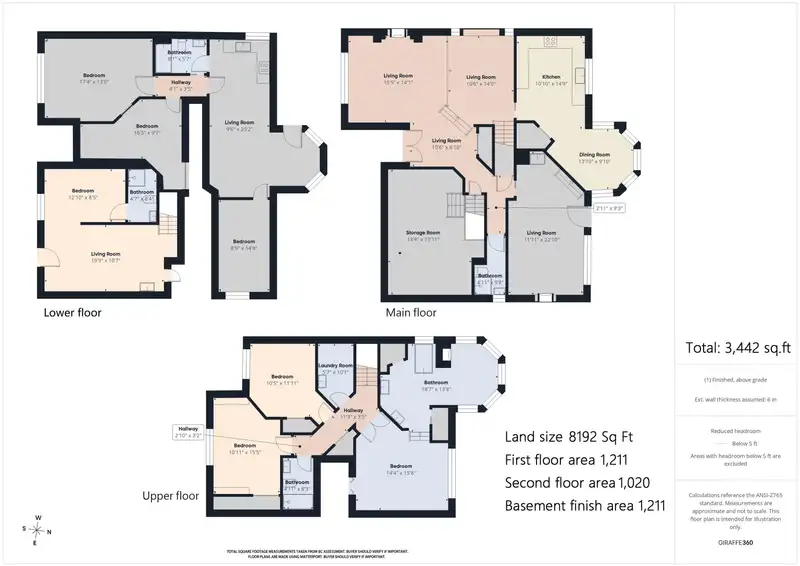
Room measurements17 rooms▸
Living RoomMain · 13'8 × 15'5
Dining RoomMain · 10'3 × 13'8
Family RoomMain · 11'8 × 20'7
KitchenMain · 11' × 14'
Eating AreaMain · 10' × 12'
BedroomMain · 11'9 × 16'4
Primary BedroomAbove · 12'5 × 14'2
BedroomAbove · 10'4 × 11'7
BedroomAbove · 11' × 15'3
LaundryAbove · 5'5 × 8'5
BedroomBsmt · 8'6 × 14'5
BedroomBsmt · 13' × 17'4
BedroomBsmt · 9'1 × 14'
Living RoomBsmt · 16'9 × 17'4
KitchenBsmt · 9'3 × 9'
Living RoomMain · 10'5 × 18'
BedroomMain · 9' × 13'
Floor plan
🔍 Tap to zoom
Pinch or scroll to zoom · drag to pan · double-tap to reset
Property Details
MLS NumberR3160558
Property TypeSingle Family Residence
Bedrooms8
Bathrooms5
Square Feet3,344
Lot Size8,113 sqft
Year Built1995
Parking Spaces2
HeatingNatural Gas
Days on Market19
StatusActive
Listed ByNu Stream Realty Inc.
School Catchment
ElementaryHarold Bishop
SecondaryJohnston Heights
Neighbourhood
Highlighted area = this home's census tract (StatCan), the boundary the neighbourhood stats describe.
$548,000Median home value
$91,000Median household income
81.4%Owner-occupied
4.7%Single-detached homes
2.8Avg household size
38.4Median age
37.3%Bachelor's degree or higher (25-64)
45.2%Commute under 30 min
73.8%Drive to work
54%Foreign-born residents
3,881Neighbourhood population
Age
Under 1515.9%
15 to 6471.3%
65 and over12.9%
Household size
1 person21.4%
228.6%
320.7%
416.4%
5 or more12.9%
Language spoken at home
41.1% English mother tongue
Tagalog12%
English + other7.1%
Mandarin5.7%
Korean5.3%
Vietnamese3.5%
Cantonese3.2%
All others22.1%
Mother tongue, share of 3,880 residents.
How this pocket differs
notably more Vietnamese speakers than Guildford 3.5% vs 2.3%
more Cantonese speakers than Guildford 3.2% vs 2.4%
more Korean speakers than Guildford 5.3% vs 4.2%
Median dwelling value is notably lower than Metro Vancouver $548,000 vs $1,050,000
Source: Statistics Canada, Census of Population, 2021. Reproduced and distributed on an "as is" basis with the permission of Statistics Canada.
Land & Development
Lot size8,133 sqft
Lot dimensions120 × 135 ft
Lot shapeIrregular
Approximate lot lines (ParcelMap BC)
Zoning, lot dimensions and grade are approximate, from public data, and for reference only — verify with the City / Township of Langley before relying on them.
Recent nearby sales
Sold prices are available to registered users. Log in to see what these sold for.

 1 / 39 photos