Meticulously maintained & well cared for! 4 Bedrooms & 2 full baths, 2253 sq ft, 3-storey home on prime 6600 sq ft, flat lot with beautifully landscaped & private backyard. Main floor features bright & spacious kitchen & dining room, hardwood flooring, Gas FP, 1 Bedroom, 1 Bath, office/den, mudroom & 2 more Bedrooms upstairs. Downstairs features a 1 Bed & 1…
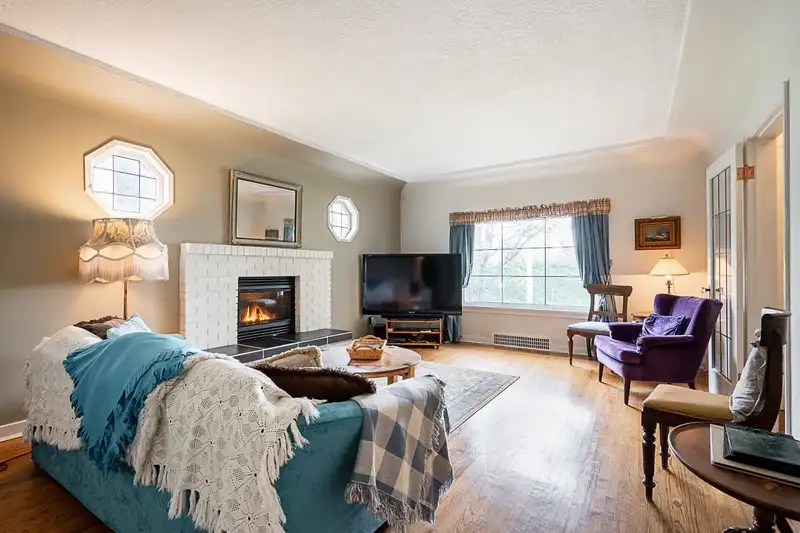
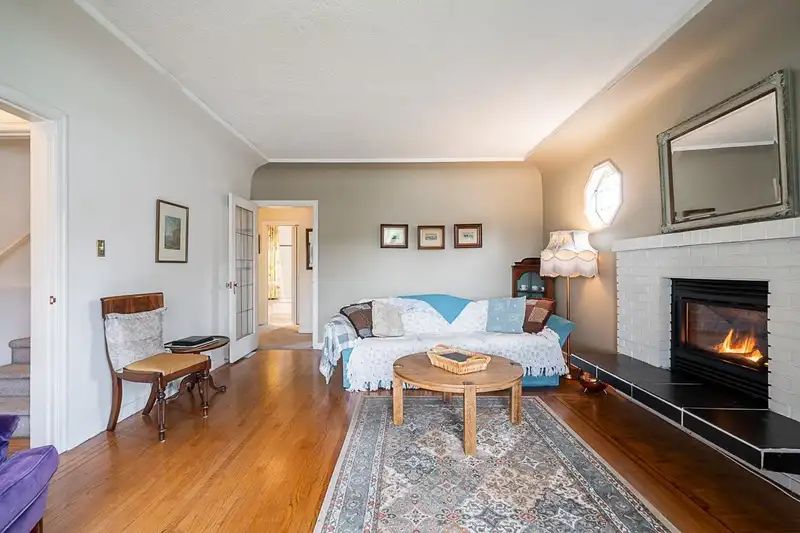
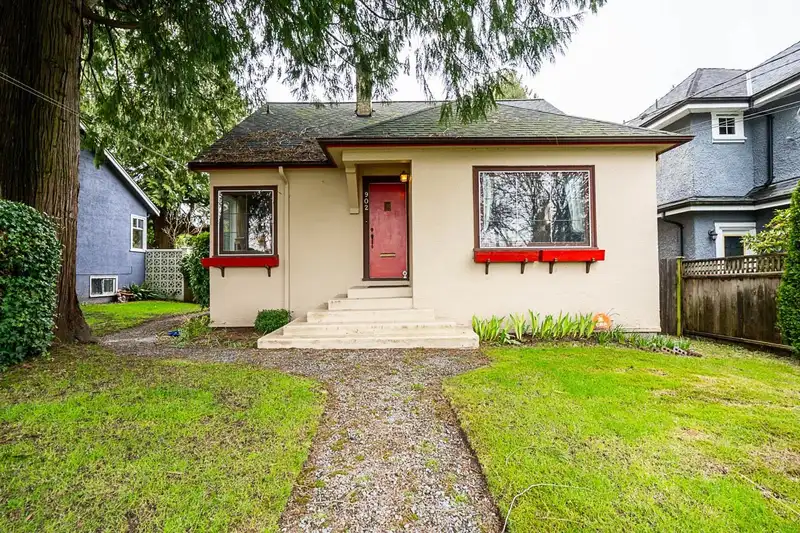
Meticulously maintained & well cared for! 4 Bedrooms & 2 full baths, 2253 sq ft, 3-storey home on prime 6600 sq ft, flat lot with beautifully landscaped & private backyard. Main floor features bright & spacious kitchen & dining room, hardwood flooring, Gas FP, 1 Bedroom, 1 Bath, office/den, mudroom & 2 more Bedrooms upstairs. Downstairs features a 1 Bed & 1 full Bath inlaw suite with kitchen & separate entrance, rec room, laundry & utility room/storage. Newer HW tank (2023) & Furnace (2021). Detached double garage & back lane access. Fantastic location in Glenbrooke North, close walking distance to all levels of schooling, parks, transit, shopping, restaurants, cafes & all amenities. 50' x 132' lot. RS-1 zoning currently. **EASY TO SHOW BY APPOINTMENT!**
Features
Private Yard
Garage Double
Rear Access
Asphalt
Shopping Nearby
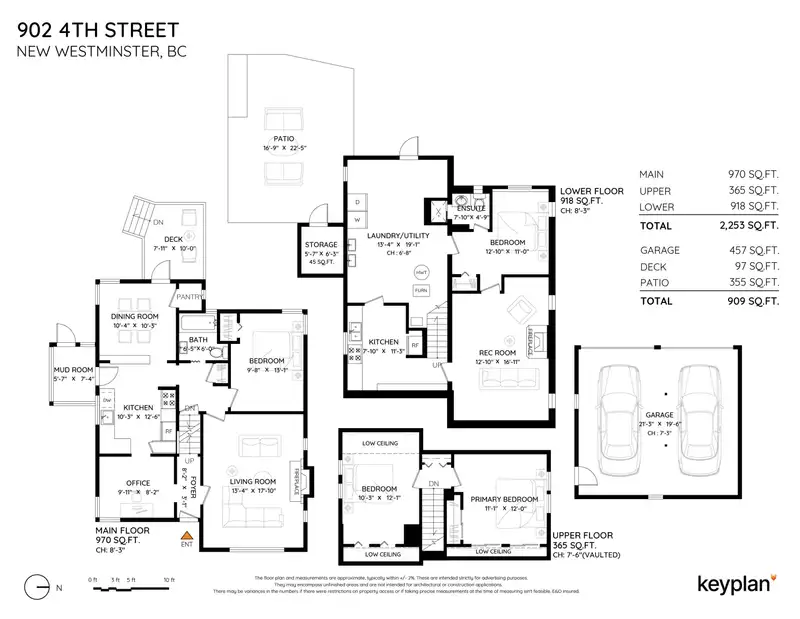
Room measurements13 rooms▸
Living RoomMain · 13'4 × 17'10
KitchenMain · 10'3 × 12'6
Dining RoomMain · 10'3 × 10'4
DenMain · 8'2 × 9'11
BedroomMain · 9'8 × 13'1
Mud RoomMain · 5'7 × 7'4
Primary BedroomAbove · 11'1 × 12'0
BedroomAbove · 10'3 × 12'1
Recreation RoomBelow · 12'10 × 16'11
BedroomBelow · 11'0 × 12'10
KitchenBelow · 7'10 × 11'3
UtilityBelow · 13'4 × 19'1
StorageBelow · 5'7 × 6'3
Floor plan
🔍 Tap to zoom
Pinch or scroll to zoom · drag to pan · double-tap to reset
Property Details
MLS NumberR3107949
Property TypeSingle Family Residence
Bedrooms4
Bathrooms2
Square Feet2,253
Lot Size6,600 sqft
Year Built1944
Parking Spaces2
HeatingForced Air, Natural Gas
StatusClosed
Listed ByRE/MAX All Points Realty
School Catchment
ElementaryHerbert Spencer
MiddleEcole Glenbrook Middle
SecondaryNew Westminster Secondary
Neighbourhood
Highlighted area = this home's census tract (StatCan), the boundary the neighbourhood stats describe.
$552,000Median home value
$62,400Median household income
53.1%Owner-occupied
4.4%Single-detached homes
1.9Avg household size
52.4Median age
39%Bachelor's degree or higher (25-64)
50.2%Commute under 30 min
64.1%Drive to work
45.3%Foreign-born residents
5,830Neighbourhood population
Age
Under 159.4%
15 to 6460.3%
65 and over30.2%
Household size
1 person48.4%
231.1%
311.1%
46.8%
5 or more2.6%
Language spoken at home
51.9% English mother tongue
Mandarin5%
English + other4.2%
Cantonese2.7%
Tagalog2.7%
Korean2.4%
Russian2.3%
All others28.8%
Mother tongue, share of 5,830 residents.
How this pocket differs
more seniors 65+ than Uptown NW 30.3% vs 20.6%
notably more Mandarin speakers than Uptown NW 5% vs 3.2%
Median household income is lower than Metro Vancouver $62,400 vs $90,000
Median dwelling value is notably lower than Metro Vancouver $552,000 vs $1,050,000
Source: Statistics Canada, Census of Population, 2021. Reproduced and distributed on an "as is" basis with the permission of Statistics Canada.
Land & Development
Lot size6,484 sqft
Lot dimensions50 × 132 ft
Lot shapeRectangular
Approximate lot lines (ParcelMap BC)
Zoning, lot dimensions and grade are approximate, from public data, and for reference only — verify with the City / Township of Langley before relying on them.
Recent nearby sales
Sold prices are available to registered users. Log in to see what these sold for.

 1 / 37 photos