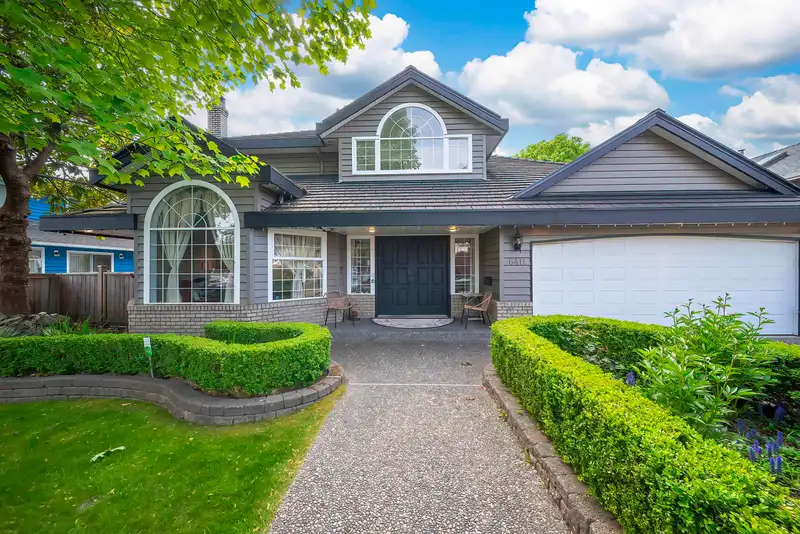
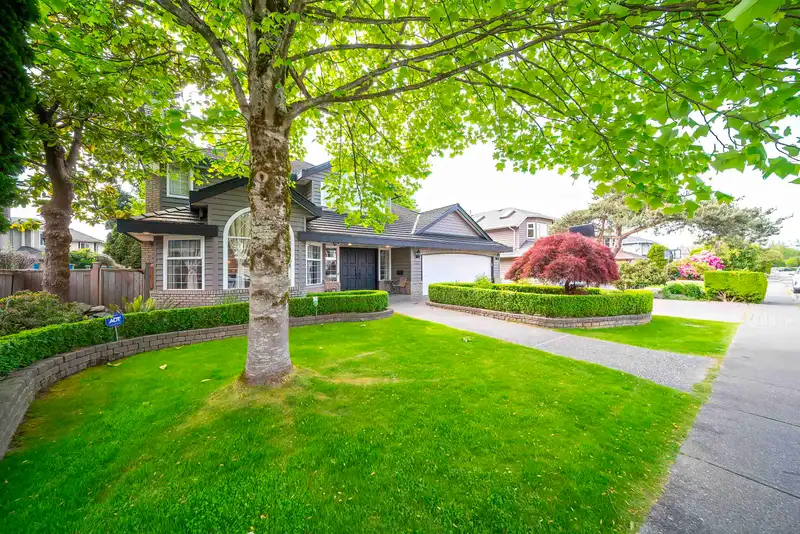
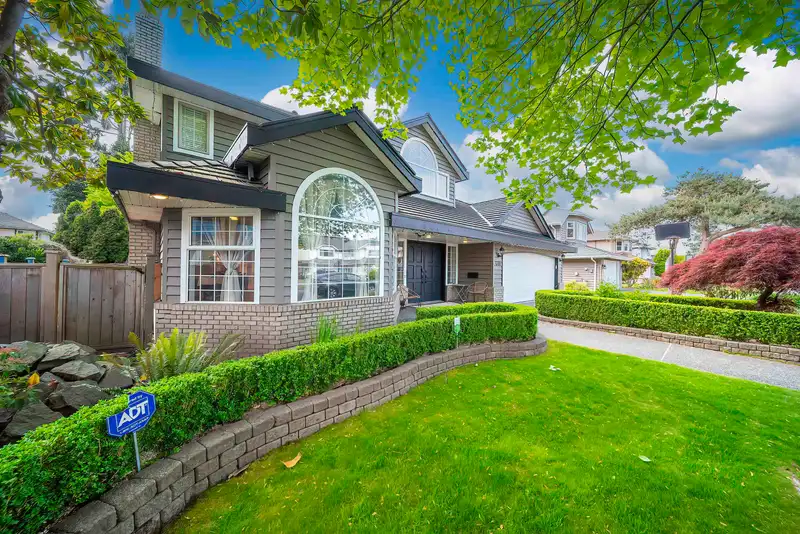
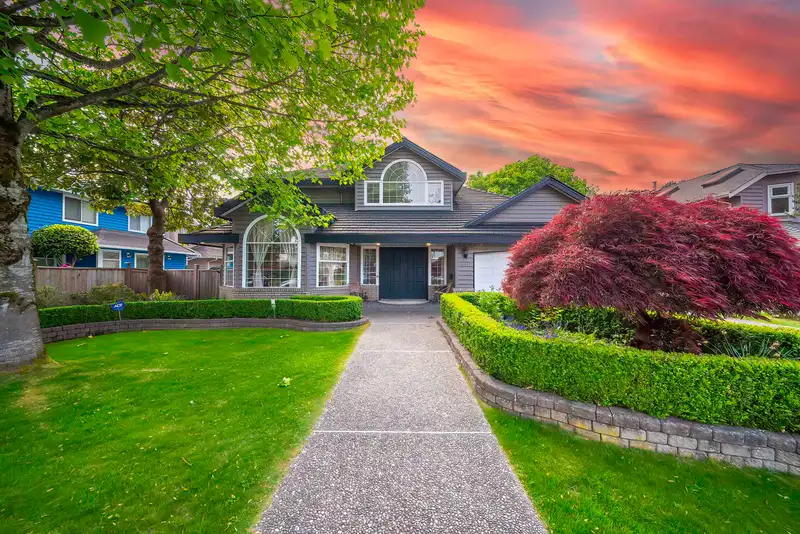
Extensively renovated Riverdale family home on a rare 11,065 sq. ft. rectangular lot (70.93 x 156 ft.) in a quiet, sought-after neighbourhood. Spacious and functional layout with elegant double staircase, private west-facing park-like backyard, and numerous updates including renovated kitchens and bathrooms, engineered hardwood flooring, roof, exterior…
Extensively renovated Riverdale family home on a rare 11,065 sq. ft. rectangular lot (70.93 x 156 ft.) in a quiet, sought-after neighbourhood. Spacious and functional layout with elegant double staircase, private west-facing park-like backyard, and numerous updates including renovated kitchens and bathrooms, engineered hardwood flooring, roof, exterior paint, and landscaping. Rare 4-car garage with separate entrance and suite potential. Features radiant in-floor heating on the main floor, hot water radiator heating upstairs, finished attic, abundant storage, plus home theatre and karaoke system. Minutes to Richmond Centre, West Dyke Trail, parks, shopping, and transit. School catchment: Blair Elementary & Burnett Secondary. Open house : May 23rd, 2:00-4:00pm.
Features
Garden
Private Yard
Garage Triple
Front Access
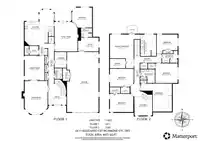
Room measurements12 rooms▸
Dining RoomMain · 16'6 × 13'1
Living RoomMain · 21'10 × 15'3
KitchenMain · 15'7 × 19'6
Family RoomMain · 19'7 × 15'2
SolariumMain · 13'4 × 13'2
OfficeMain · 9'2 × 13'8
Primary BedroomAbove · 22'4 × 19'10
BedroomAbove · 11'11 × 15'9
BedroomAbove · 12'1 × 15'6
BedroomAbove · 18'7 × 20'10
BedroomAbove · 13'1 × 14'9
BedroomAbove · 12'8 × 13'10
Floor plan
🔍 Tap to zoom
Pinch or scroll to zoom · drag to pan · double-tap to reset
Property Details
MLS NumberR3122395
Property TypeSingle Family Residence
Bedrooms6
Bathrooms4.5
Square Feet4,477
Lot Size11,065 sqft
Year Built1988
Parking Spaces4
HeatingHot Water, Radiant
Days on Market88
StatusActive
Listed ByNu Stream Realty Inc.
School Catchment
ElementaryBlair
SecondaryBurnett
Location
Land & Development
Lot size11,064 sqft
Lot dimensions70 × 156 ft
Lot shapeRectangular
Approximate lot lines (ParcelMap BC)
Zoning, lot dimensions and grade are approximate, from public data, and for reference only — verify with the City / Township of Langley before relying on them.
Recent nearby sales
Sold prices are available to registered users. Log in to see what these sold for.

 1 / 39 photos