
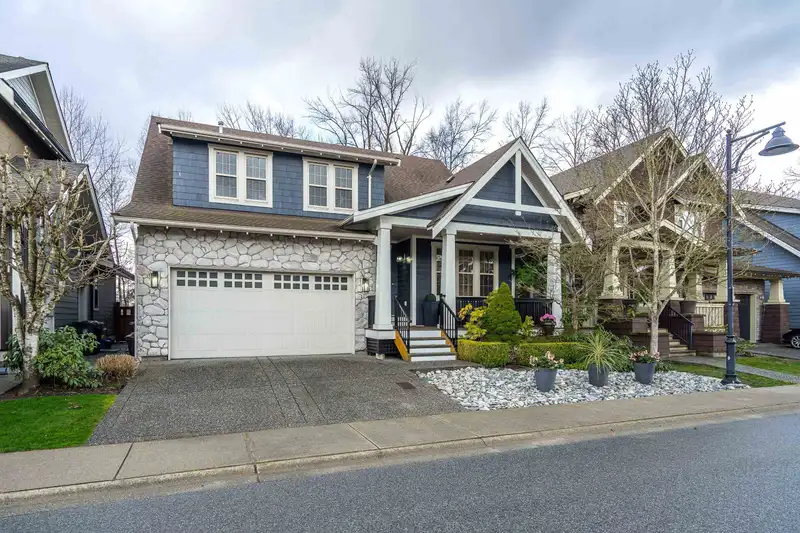
 1 / 39 photos






About This Property
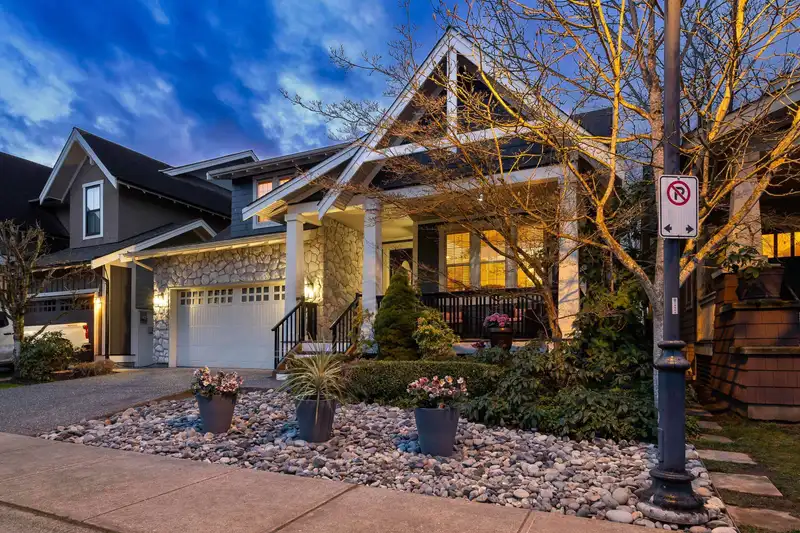
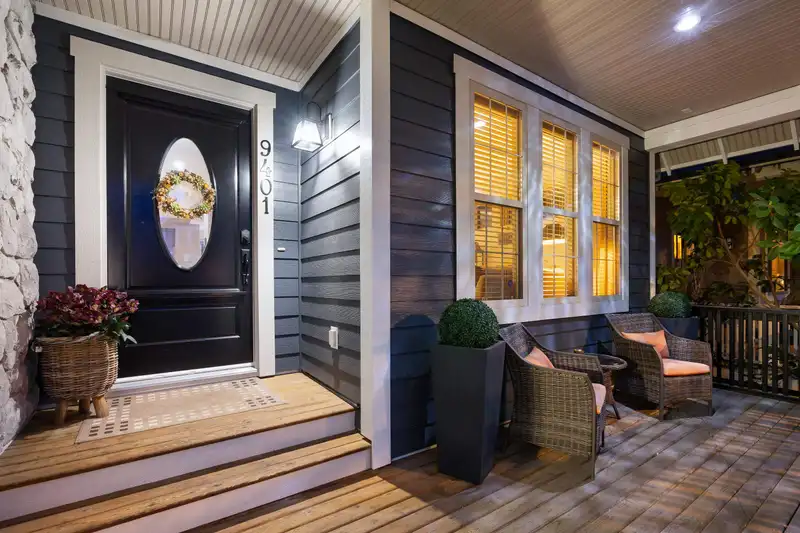
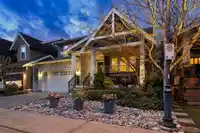
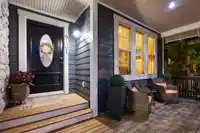
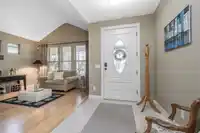
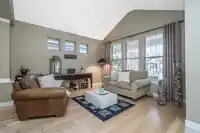
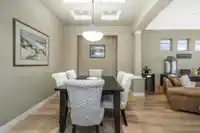
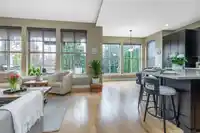
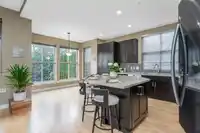
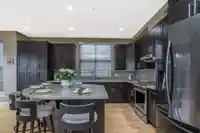
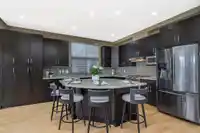
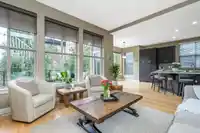
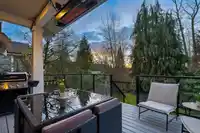
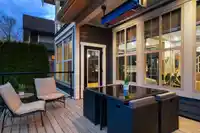
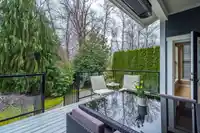
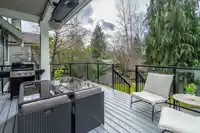
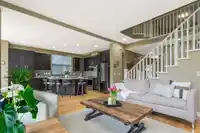
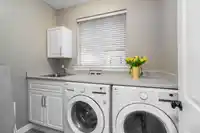
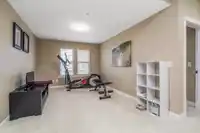
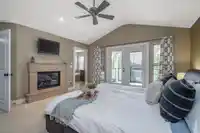
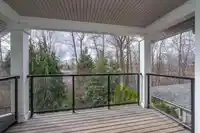
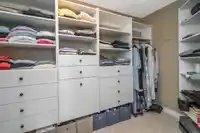
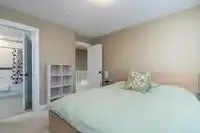
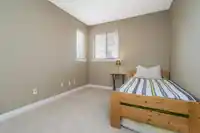
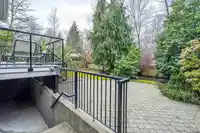
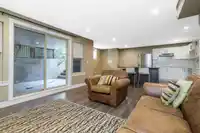
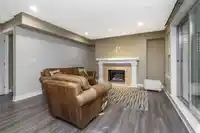
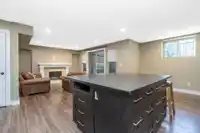
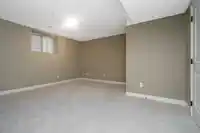
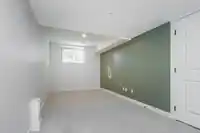
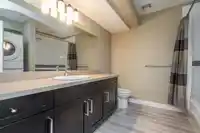
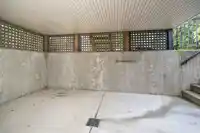
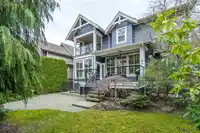
Located on one of Bedford Landing's most desirable streets! This Fort Langley home boasts nearly 3,900 square feet of living space and sits on an expansive 4,793 square foot lot backing onto picturesque GREEN SPACE for additional privacy. Features include bright open living, over height ceilings, a spacious primary bedroom which leads into a walkout balcony…
Features
Property Details
School Catchment
Neighbourhood
Age
- Under 1515.7%
- 15 to 6459.5%
- 65 and over24.8%
Household size
- 1 person23.3%
- 236.5%
- 312.8%
- 417.7%
- 5 or more9.8%
Language spoken at home
90.4% English mother tongue
Mother tongue, share of 3,440 residents.
How this pocket differs
- more seniors 65+ than Langley 24.8% vs 18%
- Median household income is higher than Metro Vancouver $126,000 vs $90,000
- Median dwelling value is higher than Metro Vancouver $1,500,000 vs $1,050,000
Source: Statistics Canada, Census of Population, 2021. Reproduced and distributed on an "as is" basis with the permission of Statistics Canada.
Sales History
| Date | Sale Price |
|---|---|
| May 15, 2025 | $2,300,000 |
Source: BC Assessment (public records).
Land & Development
Zoning, lot dimensions and grade are approximate, from public data, and for reference only — verify with the City / Township of Langley before relying on them.
Recent nearby sales
Sold prices are available to registered users. Log in to see what these sold for.
Monthly Cost Calculator
An estimate only. Canadian semi-annual compounding; excludes utilities, closing costs and BC property transfer tax. 5-year fixed, as of Oct 21
Similar Listings Nearby
22853 SAILES AVENUE
9352 SINGH STREET
9153 TRATTLE STREET
9194 WRIGHT STREET
23080 96TH AVENUE
9128 EDAL STREET
9072 GAY STREET
9002 NASH STREET
8901 MACKIE STREET
8952 WRIGHT STREET
23165 88 AVENUE
22784 88 AVENUE