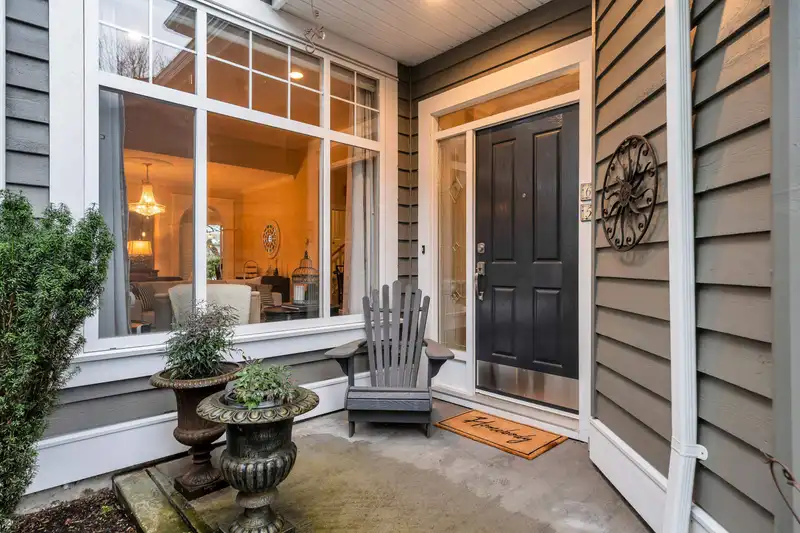
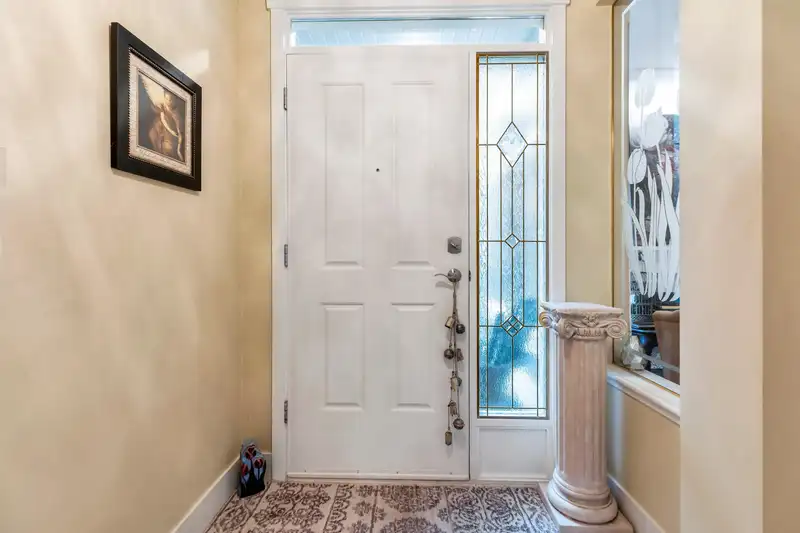
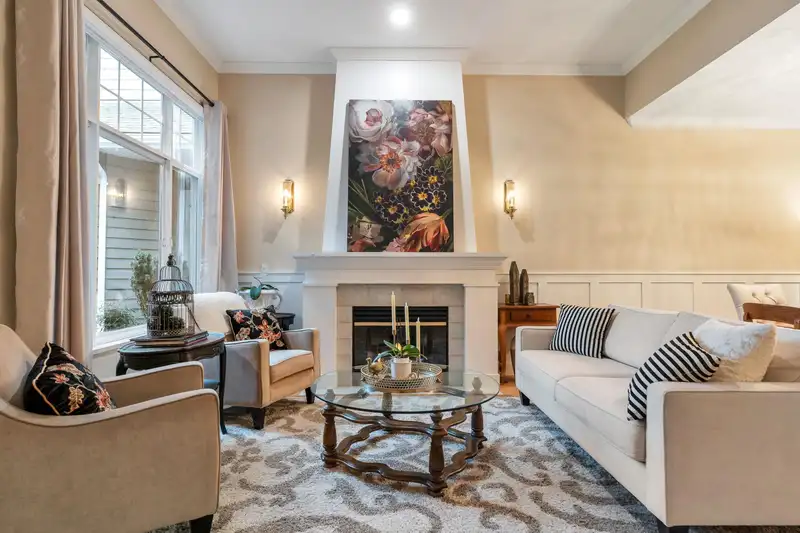
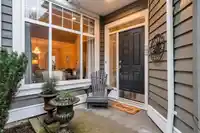
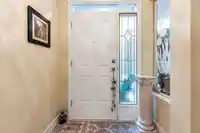
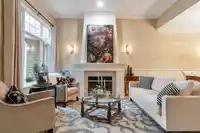
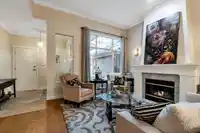
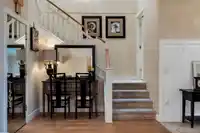
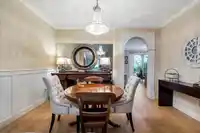
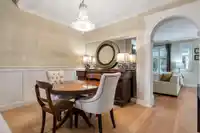
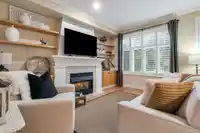
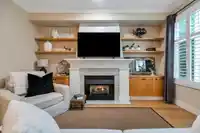
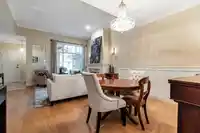
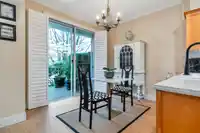
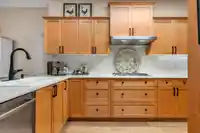
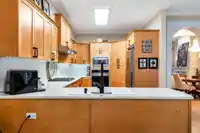
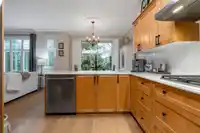
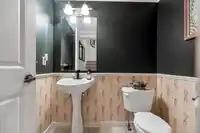
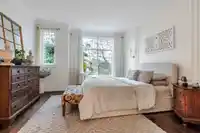
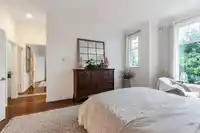
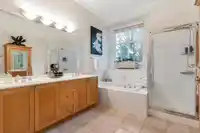
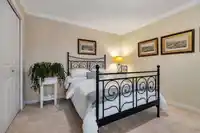
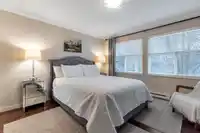
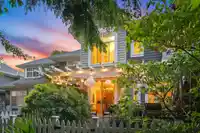
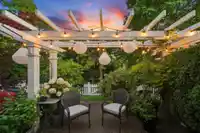
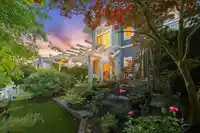
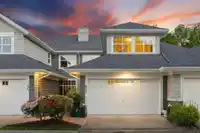
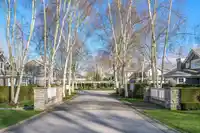
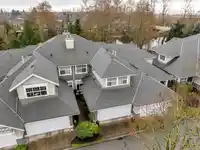
Chesapeake landing-this unit is located along the tranquil waterway offering privacy year round with a landscaped private yard and extended patio. The tasteful updates are throughout the home, hardwood flooring on the main floor, wainscotting, mirrored door to understairs storage, kitchen updated (Wolf 4 burner gas stove).Spacious living room/dining area…
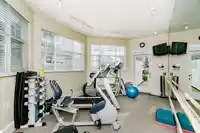
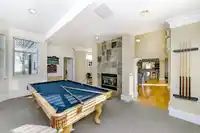
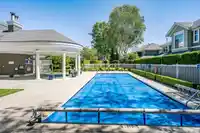
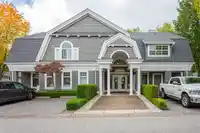
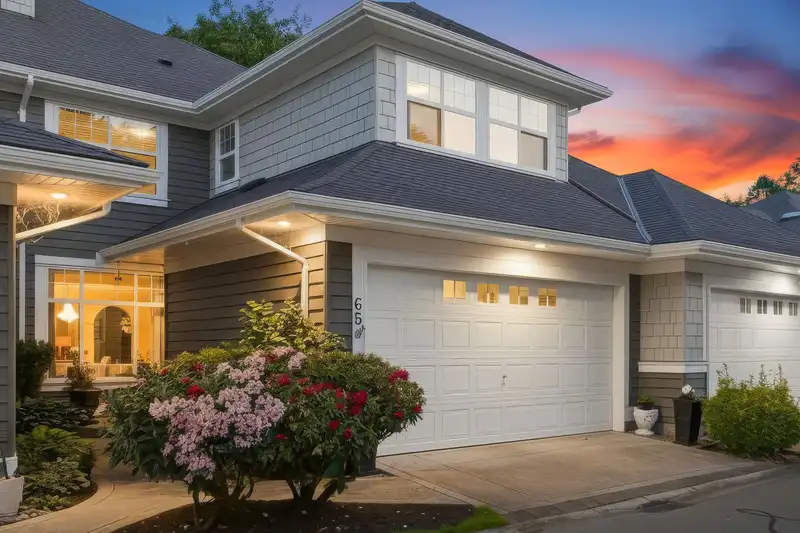
Chesapeake landing-this unit is located along the tranquil waterway offering privacy year round with a landscaped private yard and extended patio. The tasteful updates are throughout the home, hardwood flooring on the main floor, wainscotting, mirrored door to understairs storage, kitchen updated (Wolf 4 burner gas stove).Spacious living room/dining area flow into family room and kitchen. California shutters allow for the natural light and privacy. Upper floor primary hardwood flooring adds to the luxury of the space, oversize ensuite with tub and walk in shower, two more bedrooms and laundry complete the upper floor. The garden is a delight with hydrangeas, olive tree, tranquil sitting area, privacy landscaping overlooking treed area. Club house/pool/guest suites-the ultimate lifestyle!
Features
Guest Suite
Garage Double
Front Access
Garage Door Opener
Adult Oriented
Shopping Nearby
Room measurements12 rooms▸
FoyerMain · 5'6 × 7'11
Living RoomMain · 11'9 × 13'4
Dining RoomMain · 10'9 × 13'7
StorageMain · 6'0 × 9'6
KitchenMain · 13'0 × 9'1
Family RoomMain · 13'10 × 13'9
Eating AreaMain · 9'1 × 9'6
BedroomAbove · 14'0 × 12'7
Flex RoomAbove · 6'1 × 6'4
BedroomAbove · 14'1 × 13'3
Walk-In ClosetAbove · 6'10 × 9'1
Primary BedroomAbove · 17'0 × 13'10
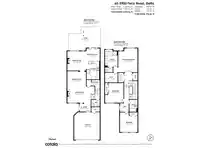
Floor plan
🔍 Tap to zoom
Pinch or scroll to zoom · drag to pan · double-tap to reset
Property Details
MLS NumberR3127008
Property TypeTownhouse
Bedrooms3
Bathrooms2.5
Square Feet2,230
Year Built2001
Parking Spaces2
HeatingHot Water, Natural Gas, Radiant
Strata Fee$594.03/mo
StatusPending
Listed ByRE/MAX Westcoast
School Catchment
ElementaryNeilson Grove
SecondaryDelta
Neighbourhood
Highlighted area = this home's census tract (StatCan), the boundary the neighbourhood stats describe.
$1,000,000Median home value
$106,000Median household income
92.2%Owner-occupied
54.4%Single-detached homes
2.5Avg household size
48.8Median age
38%Bachelor's degree or higher (25-64)
59%Commute under 30 min
88.3%Drive to work
25.3%Foreign-born residents
5,395Neighbourhood population
Age
Under 1515.5%
15 to 6457.7%
65 and over26.8%
Household size
1 person21.5%
240.9%
315%
417.3%
5 or more5.3%
Language spoken at home
72.6% English mother tongue
Mandarin6.3%
Cantonese6.1%
English + other2.2%
Punjabi1.4%
German1.1%
French1.1%
All others9.2%
Mother tongue, share of 5,335 residents.
How this pocket differs
notably fewer 5+ person households than Ladner 5.3% vs 8.1%
notably more Mandarin speakers than Ladner 6.3% vs 2.9%
notably more Cantonese speakers than Ladner 6.1% vs 2.9%
Source: Statistics Canada, Census of Population, 2021. Reproduced and distributed on an "as is" basis with the permission of Statistics Canada.
Monthly Cost Calculator
Estimated monthly cost$6,261
Mortgage payment$5,189
Strata fee$594
Property tax$423
Home insurance$55
Partner Rates Available
Contact us for preferred mortgage rates
Monthly cost
Estimated monthly$6,261
$934,000$1,264,000
8%50%
3.15%7.15%
5 years30 years
$4,031/yr$6,131/yr
$40/mo$70/mo
$474/mo$714/mo
An estimate only. Canadian semi-annual compounding; excludes utilities, closing costs and BC property transfer tax.
5-year fixed, as of Sep 11

 1 / 37 photos